


Building services in Southampton and Hampshire.
Extensions, loft and garage conversions, kitchens, bathrooms, renovations, refurbishments, carpentry and commercial interiors, with every trade organised by one team.
- 4.8 Which? Trusted Trader
- 10/10 Checkatrade
- Est. 2010




Our services
Small and simple, or large and complex.
Every service can be tailored to a home or a business, whatever the size of the job.
Throughout the project we keep you informed of progress and plan the work to keep disruption to your day to a minimum. When it’s finished, we talk you through the work we’ve done and leave you with any advice and aftercare guidance you need.
Choose a service
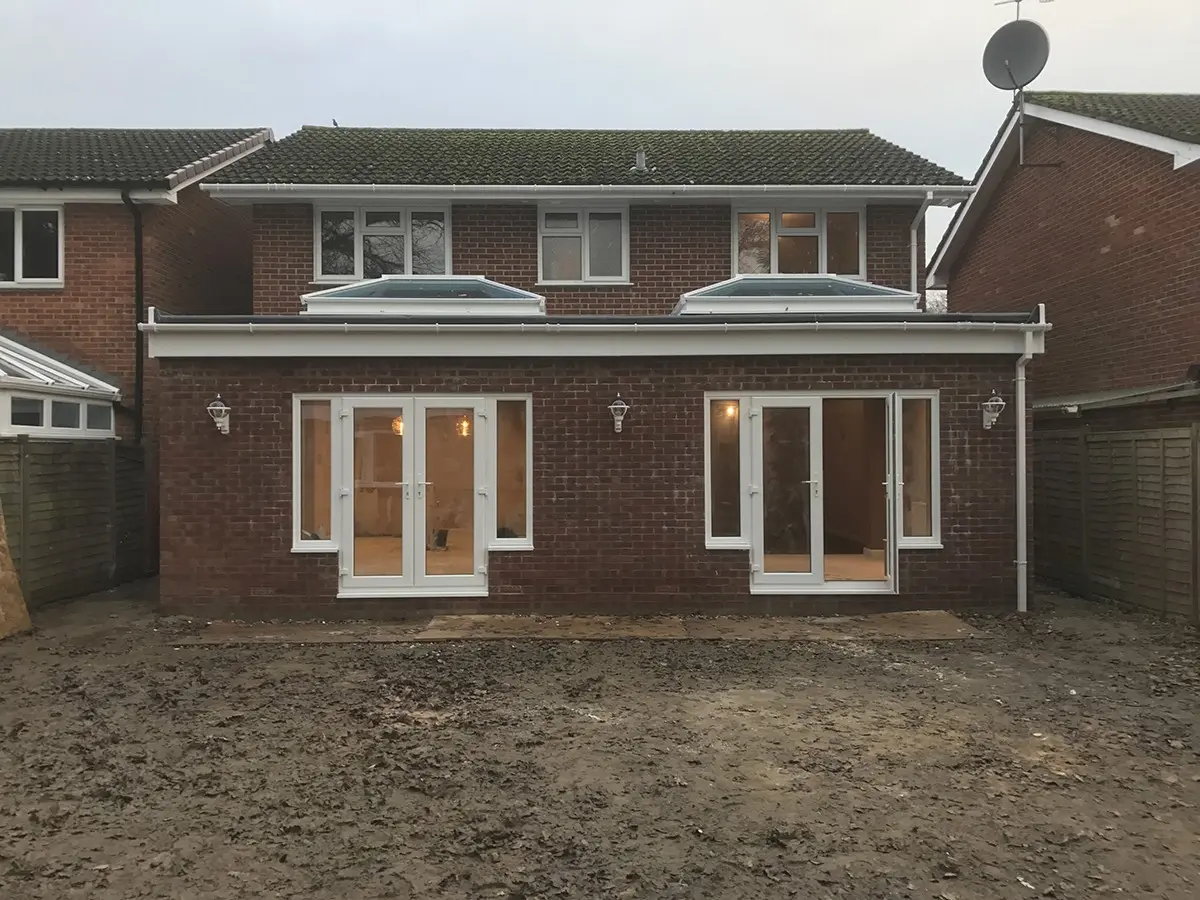
House Extensions
More living space without moving, from design and planning through to the finishing touches.
Explore
Loft Conversions
Bedrooms, home offices and bathrooms, with building control managed for you.
Explore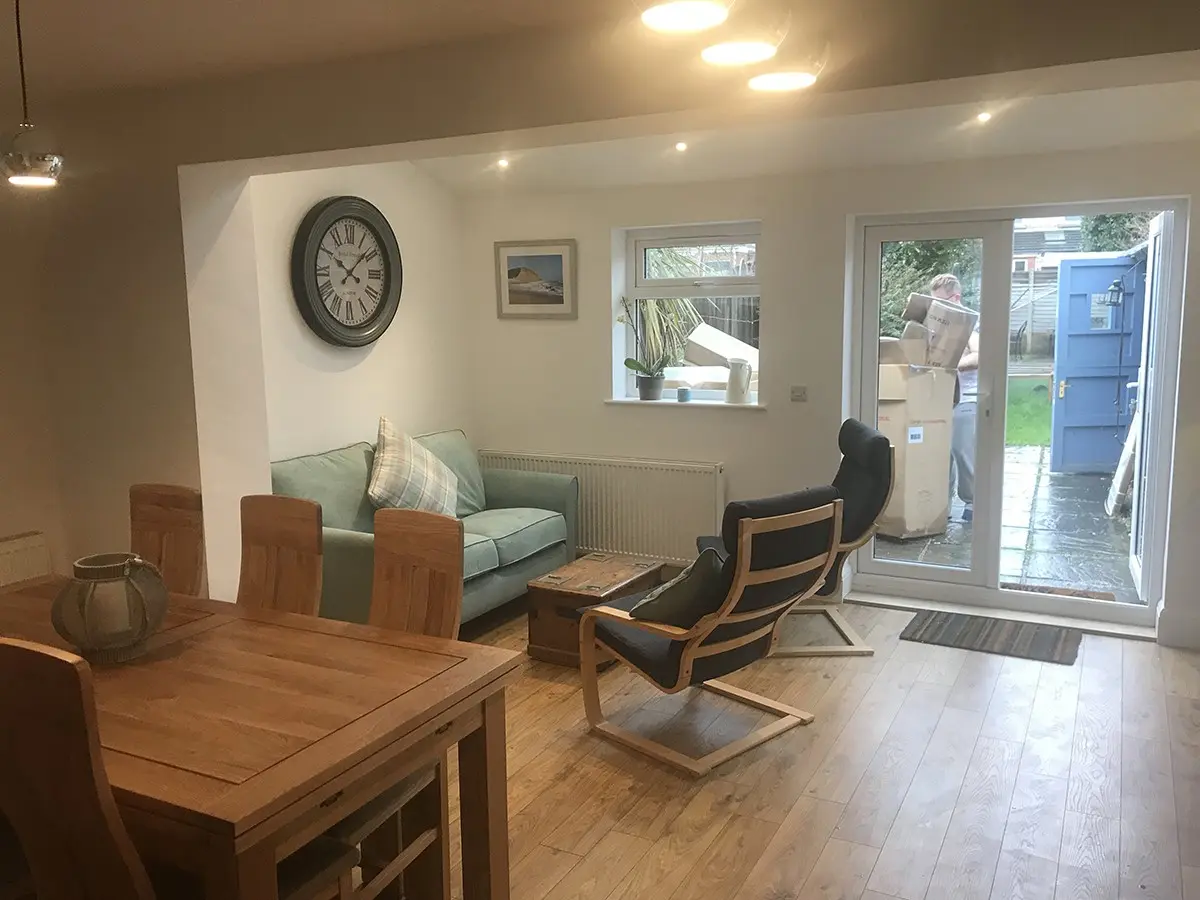
Garage Conversions
An under-used garage turned into a bedroom, office, gym, cinema room or playroom.
Explore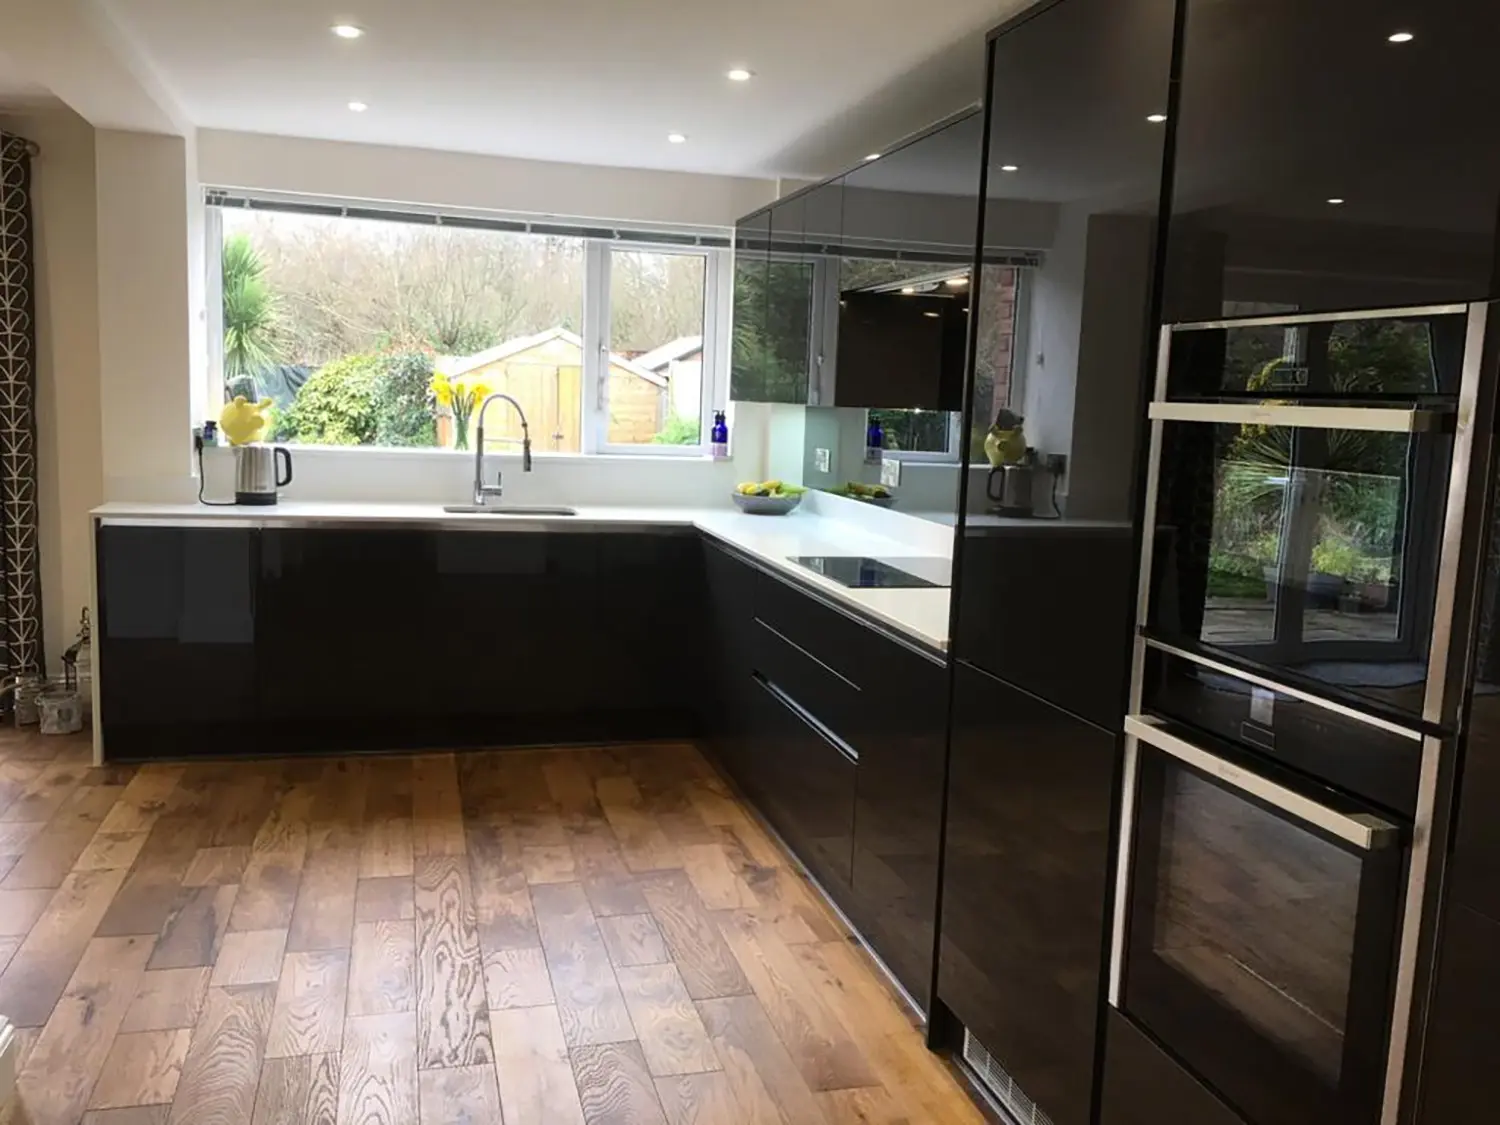
Kitchens & Bathrooms
Designed with you, with samples to look at, and fitted around your household.
Explore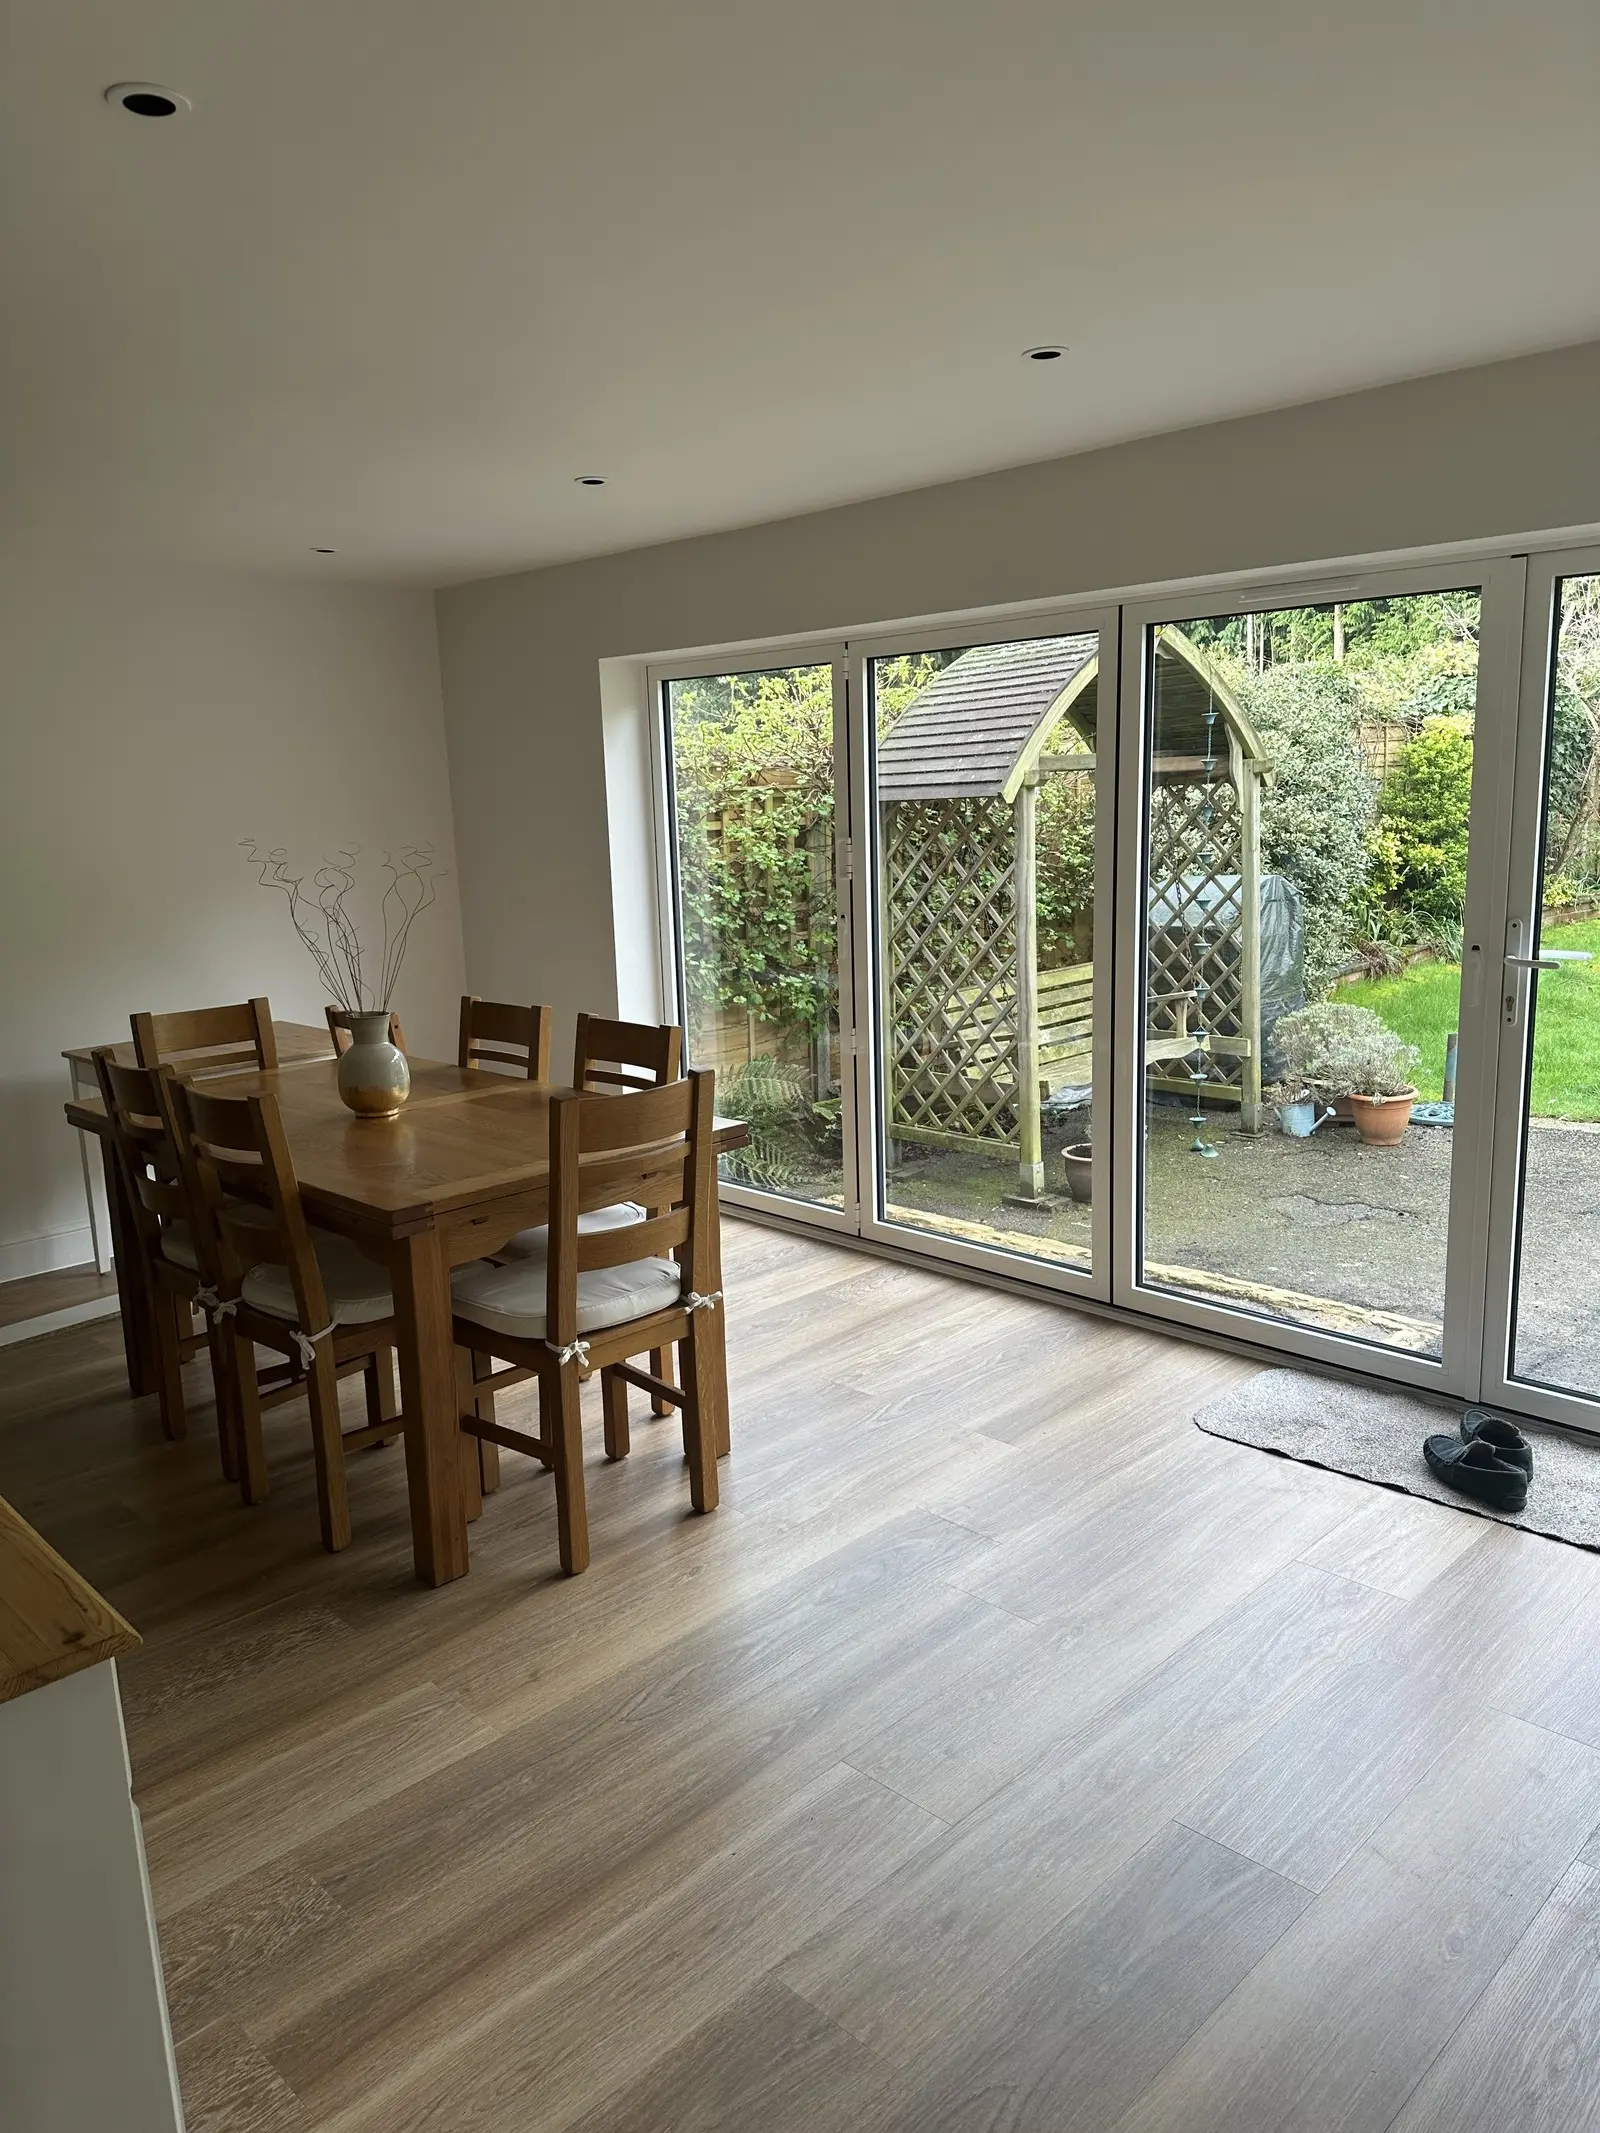
Renovations
Homes and commercial spaces, worked up from your sketches or examples you’ve seen.
Explore
Refurbishments
From minor repairs to a full-home refresh, with design drafts adjusted until they’re right.
Explore
Carpentry & Joinery
Bespoke staircases, shelving, storage, doors and windows.
Explore
Suspended Ceilings & Partitions
Ceilings and made-to-measure partitions for shops and offices.
ExploreWhat each service covers
Find the right service for your project.
House Extensions
A complete service from concept to construction: design, planning and every trade through to the finishing touches. We’ll advise on planning permission and help you obtain it.
Loft Conversions
Unused roof space turned into a bedroom, a home office or a bathroom. We survey, design and build the conversion, and manage building control for you.
Garage Conversions
An under-used garage turned into a bedroom, home gym, office, cinema room or playroom, with design sketches to match your budget and the planning paperwork handled if it’s needed.
Kitchens & Bathrooms
A detailed design consultation with samples to look at, then fitting planned around your household. Bathrooms designed to make the most of the space, with clever storage.
Renovations
Homes and commercial spaces, designed from examples you’ve seen or your own sketches. Commercial work follows your branding and is planned to keep disruption down.
Refurbishments
Anything from minor repairs to a full-home refresh, for houses and shops, with design drafts you can adjust until they’re right.
Carpentry & Joinery
Bespoke staircases, shelving units, custom storage, doors and windows, designed and fitted with precision and care for homes and businesses.
Suspended Ceilings & Partitions
For shops and offices: suspended ceilings that hide cables, ducts, pipework and speakers, and made-to-measure partitions that divide open-plan space.
How we work
From first conversation to handover.
Step 1: Free quote and consultation
We talk through your ideas, the scope and your budget, and survey the property if it’s needed.
Step 2: Design
We work from your plans or help produce them, with sketches, samples and drafts you can adjust.
Step 3: Permissions
We advise on planning and handle the paperwork where it’s needed. For loft conversions we manage building control, the Building Regulations sign-off.
Step 4: Build
We organise every trade. A project manager keeps you updated and plans the work around you.
Step 5: Handover
We walk you through the finished work, with advice and aftercare guidance.
We build house extensions, loft and garage conversions, kitchens and bathrooms, and carry out full renovations and refurbishments. We also take on carpentry and joinery, and fit suspended ceilings and partitions for shops and offices.
We are based in Southampton and work across Hampshire, including Eastleigh, Hedge End, Chandlers Ford, Romsey, Totton, Dibden Purlieu, Winchester, Lymington, Lyndhurst and the New Forest.
Yes. We start with a free quotation and consultation, where we discuss your ideas, the scope of the work and your budget. If the job needs a survey, we arrange one.
It depends on the project and your local council’s rules. Many garage conversions fall under permitted development, which means no planning application is needed, and loft conversions must meet Building Regulations. We advise on what applies to you, handle the planning paperwork where it’s needed and manage building control for loft conversions.
Yes. Structural changes, carpentry, plastering, plumbing, electrics, decorating and finishing are all organised by us, and a project manager keeps you updated as the work goes on.
Yes. We can build from plans or architectural drawings you already have, or help you produce them.
Areas we cover
Builders in Southampton and across Hampshire.
We are based in Southampton and take on work across the city and the towns around it.
- Southampton
- Eastleigh
- Hedge End
- Chandlers Ford
- Romsey
- Totton
- Dibden Purlieu
- Winchester
- Lyndhurst
- The New Forest
- Lymington
Start your project.
Tell us what you have in mind. We’ll arrange a free quotation and consultation to talk through your ideas, scope and budget.