

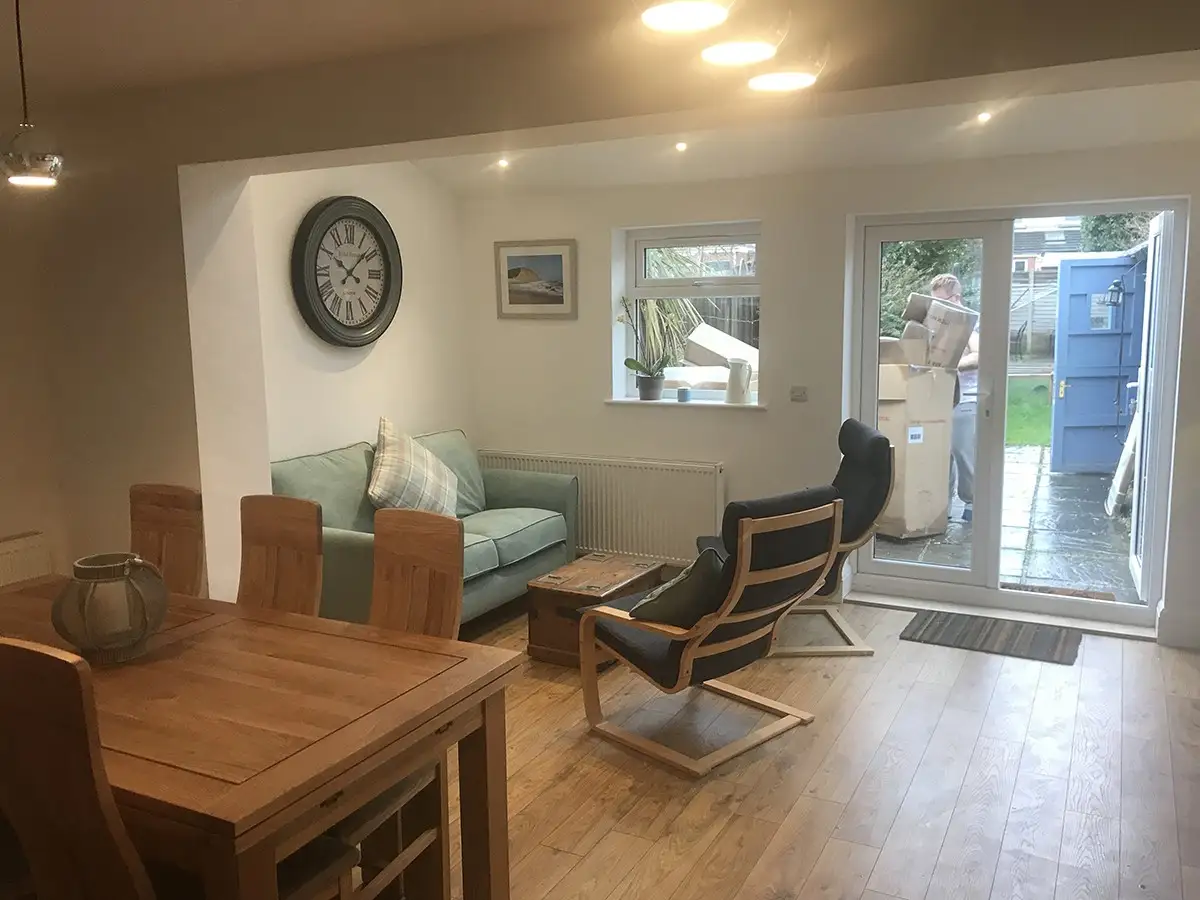
Garage conversions in Southampton.
Turn an under-used garage into a bedroom, office, gym or playroom. We survey, design and build the conversion, with every trade organised by one team.
- 4.8 Which? Trusted Trader
- 10/10 Checkatrade
- Est. 2010




What’s included
From unused garage to a room you use every day.
A garage often ends up as storage. Converting it gives you a new room without building outwards.
We start with a thorough site survey, listen to your ideas for the space and produce design sketches to match your budget. Then we organise every trade through to the finishing touches, with one point of contact and a project manager keeping you updated.
Many garage conversions fall under permitted development, but it depends on the scale of the work and your council’s rules. We’ll advise on what applies to your home, and handle the paperwork if it’s needed.
If the garage on its own won’t give you the room you need, we also build house extensions, and we can talk through both options at your consultation.
Included in your conversion
- A free quotation and consultation
- A site survey
- Design sketches to match your budget
- Advice on planning, and the paperwork where it’s needed
- Structural changes
- Carpentry, plastering, plumbing, electrics and decorating
- A project manager who keeps you updated
- The finishing touches, with advice and aftercare guidance

Why convert your garage
A new room inside the walls you already have.
Converting a garage adds living space without the cost and upheaval of moving.
An extra bedroom
Room for a growing family, or for guests.
A home office
A quiet place to work, away from the rest of the house.
A home gym
Space to train without leaving home.
A cinema room or playroom
Somewhere for films, games or the children’s toys.
An alternative to moving
Often a more cost-effective way to get the space you need than selling and buying.
How we work
How your garage conversion comes together.
Step 1: Free quote and consultation
We talk through your ideas, how you want to use the space and your budget, and survey the property if it’s needed.
Step 2: Design
We produce design sketches to match your budget, or work from plans you already have.
Step 3: Permissions
We advise on whether your conversion needs planning permission and handle the paperwork if it does.
Step 4: Build
We organise every trade, from the structural work to the decorating. A project manager keeps you updated and plans the work around you.
Step 5: Handover
We walk you through the finished room, with advice and aftercare guidance.
Often not. Many garage conversions fall under permitted development rights and don’t need planning permission, but it depends on the scale of the work and your council’s rules. We’ll advise on your project and handle the paperwork if it’s needed.
In most cases, yes. Turning a garage into a room you live in usually needs Building Regulations approval, covering things like insulation, ventilation and fire safety. We’ll talk you through what’s needed.
Most often a bedroom, a home office, a gym, a cinema room or a playroom, but we’ll design the space around how you want to use it.
It depends on the size of the garage and the work involved. We confirm the timeline for your project at the consultation and quotation stage, and plan the work around you to keep disruption to a minimum.
Yes. We survey the site, listen to your ideas for the space and produce design sketches to match your budget, so you can see how the room will work before the build starts.
Every project is different, so we price each one individually. We start with a free quotation and consultation, where we discuss your ideas, the scope of the work and your budget, and produce design sketches to match it.
Yes. We can build from plans or architectural drawings you already have, or help you produce them.
Yes. Structural changes, carpentry, plastering, plumbing, electrics, decorating and finishing are all organised by us, and a project manager keeps you updated as the work goes on.
Areas we cover
Garage conversions across Southampton and Hampshire.
We are based in Southampton and convert garages across the city and the towns around it.
- Southampton
- Eastleigh
- Hedge End
- Chandlers Ford
- Romsey
- Totton
- Dibden Purlieu
- Winchester
- Lyndhurst
- The New Forest
- Lymington
Start your garage conversion.
Tell us what you have in mind. We’ll arrange a free quotation and consultation to talk through your ideas, scope and budget.