


House extensions in Southampton.
More space without moving. We design, plan and build your extension, with every trade organised by one team from the first sketch to the finishing touches.
- 4.8 Which? Trusted Trader
- 10/10 Checkatrade
- Est. 2010




What’s included
Your extension, from concept to construction.
Extending is often the simplest way to gain the room you need without the cost and upheaval of moving.
iFit Homes has been building in Southampton since 2010, and we take on the whole project: the design, the planning, the structural work and every trade through to the finishing touches. You deal with one point of contact throughout, and a project manager keeps you updated as the work goes on.
If you already have drawings from an architect, we can build from them. If not, we offer design support, site surveys and sketches, and develop plans around your ideas and your budget. We’ll also advise on whether you need planning permission, and help you obtain it where you do.
Included in your extension
- A free quotation and consultation
- Design support, working from your plans or helping you produce them
- Advice on planning permission, and help to obtain it
- Structural changes
- Carpentry, plastering, plumbing, electrics and decorating
- A project manager who keeps you updated
- The finishing touches, with advice and aftercare guidance

Why extend
More space, without moving house.
An extension can change how your whole home works, not just how much room it has.
More living space
Room for a growing family, a larger kitchen or somewhere to work from home.
A home that works better
Rethink how your rooms connect, such as opening a kitchen up to the garden.
Added value
A well-built extension can add to what your property is worth.
Made to measure
Designed around how you live: the layout, the light and the finishes.
An alternative to moving
Often a more cost-effective way to get the space you need than selling and buying.
How we work
How your extension comes together.
Step 1: Free quote and consultation
We talk through your ideas, the space you need and your budget, and survey the property if it’s needed.
Step 2: Design
We work from your existing plans or drawings, or help you produce them.
Step 3: Permissions
We advise on whether your extension needs planning permission, help you obtain it and handle the paperwork where it’s needed.
Step 4: Build
We organise every trade, from the structural work to the decorating. A project manager keeps you updated and plans the work around you.
Step 5: Handover
We walk you through the finished extension, with advice and aftercare guidance.
Our work
Extensions we’ve built.
Real iFit Homes extensions at different stages, from the first steel going in to rooms ready for the decorator. Every photograph here is our own work, and there are more in our portfolio.
See more of our work
Glass-roofed extension opening onto the garden 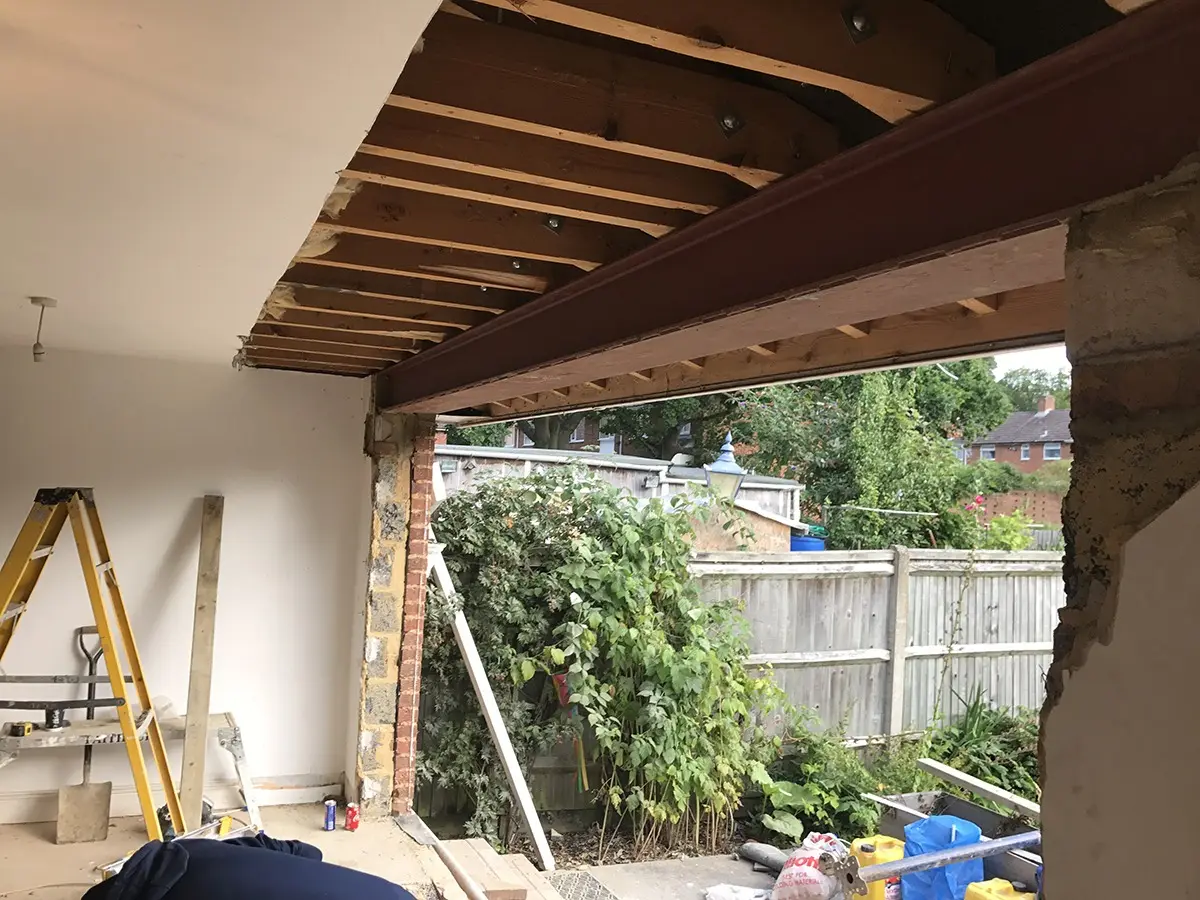
Steel beam across a newly opened rear wall 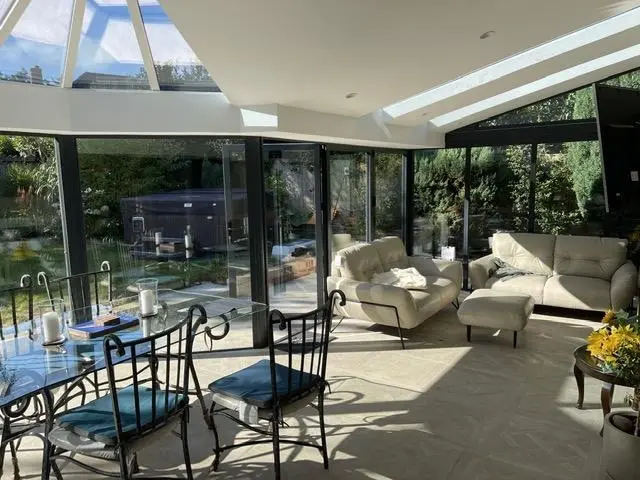
Inside the glass-roofed extension 
Brick extension with full-height glazed doors 
Freshly plastered extension with rooflights 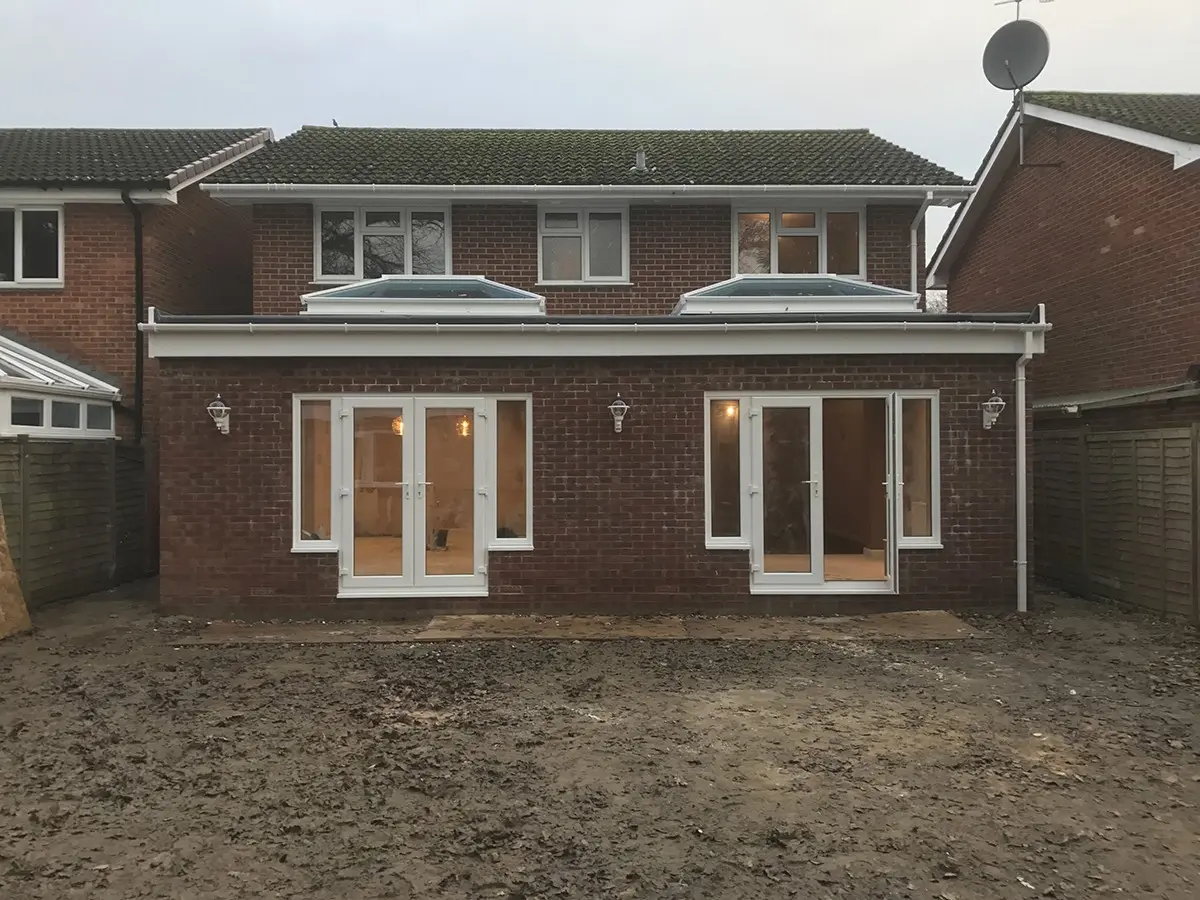
Rear extension with two sets of French doors
Not always. Many single-storey extensions can be built under permitted development rights, which means no planning application is needed, but it depends on the size of the extension, the type of property and where it is. We’ll advise on what applies to your home and help you obtain planning permission if it’s needed.
Almost always. Building Regulations approval is separate from planning permission and covers how the extension is built, including its structure, insulation, fire safety and drainage. We’ll talk you through what’s needed for your project.
Every extension is different, so we price each one individually. We start with a free quotation and consultation, where we discuss your ideas, the scope of the work and your budget, and survey the property if it’s needed.
It depends on the size and complexity of the extension. We’ll confirm the timeline for your project at the consultation and quotation stage, and plan the work around you to keep disruption to a minimum.
Yes. We offer design support, site surveys and sketches, and develop plans around your ideas, your needs and your budget, so you know what you’re getting before the build starts.
Yes. We can build from plans or architectural drawings you already have, or help you produce them.
Yes. Structural changes, carpentry, plastering, plumbing, electrics, decorating and finishing are all organised by us, and a project manager keeps you updated as the work goes on.
Areas we cover
Extensions across Southampton and Hampshire.
We are based in Southampton and build extensions across the city and the towns around it.
All areas we coverStart your extension.
Tell us what you have in mind. We’ll arrange a free quotation and consultation to talk through your ideas, scope and budget.