

Our work, photographed on the job.
Every photograph here is from an iFit Homes project, some finished and some part-way through. Choose a type of work to narrow the gallery, and select a photograph to see it larger.
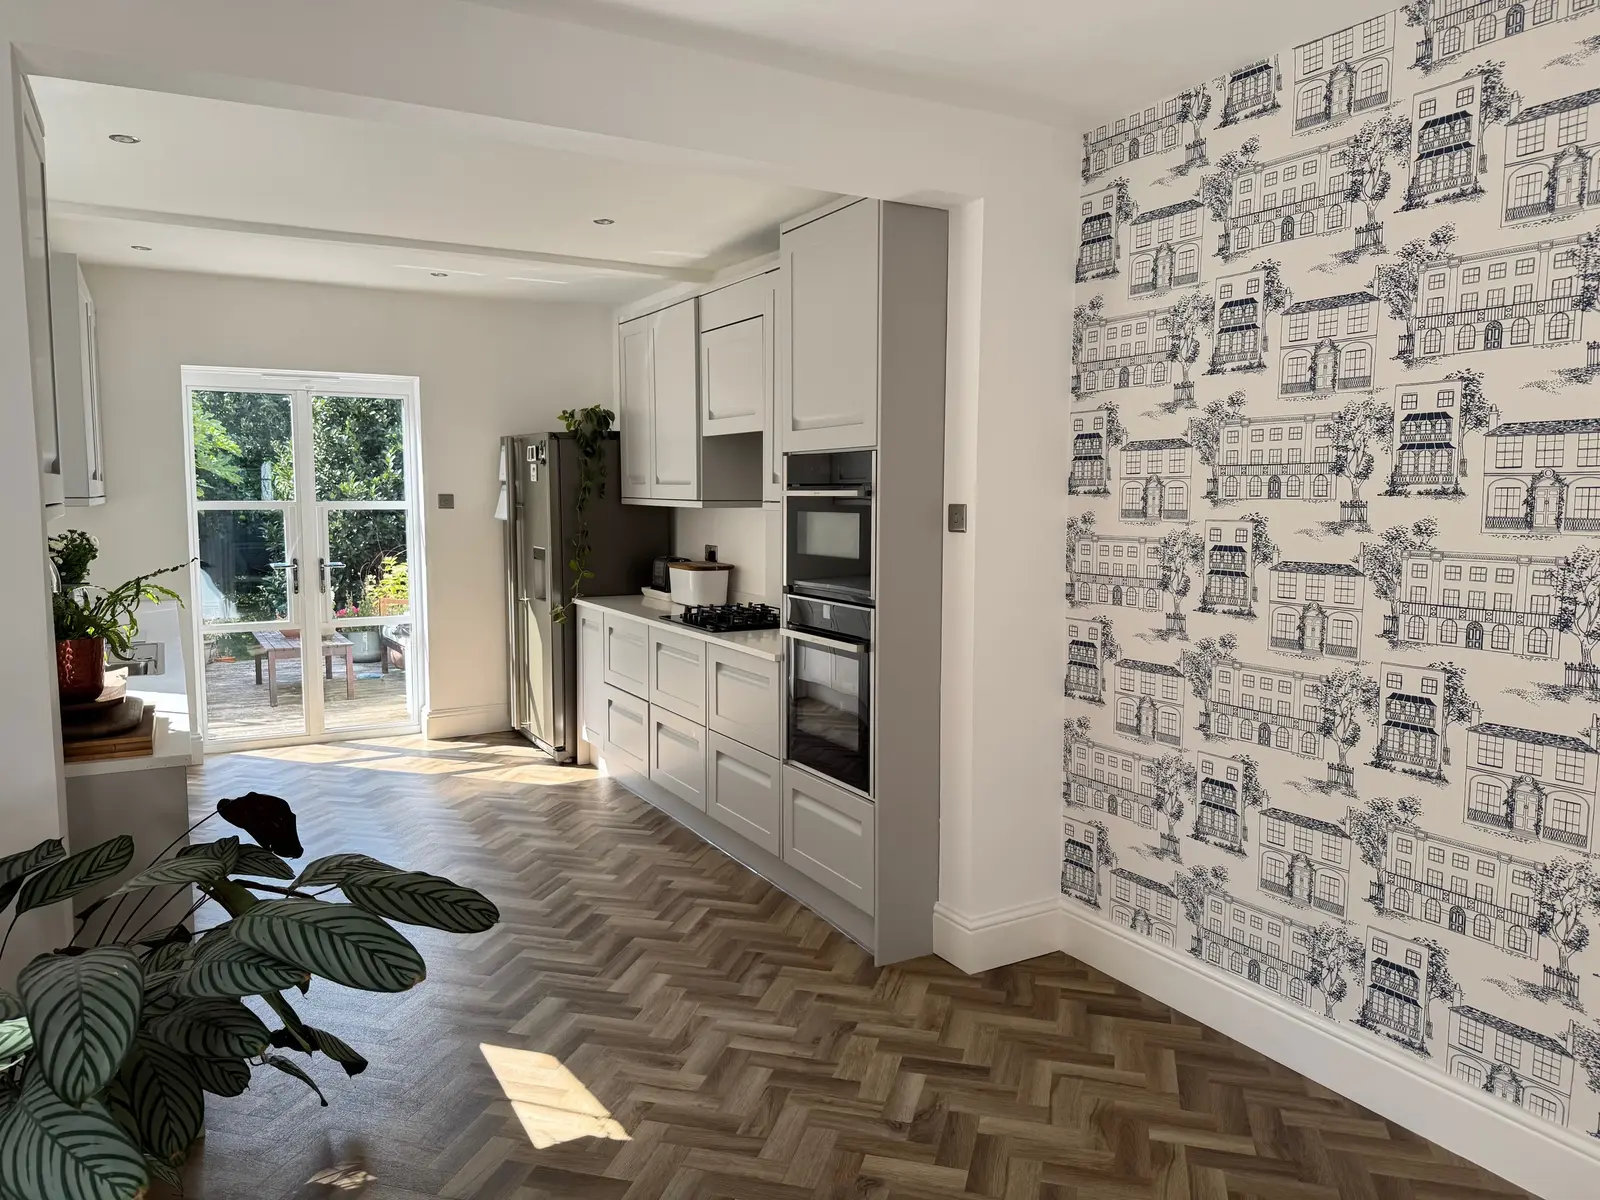
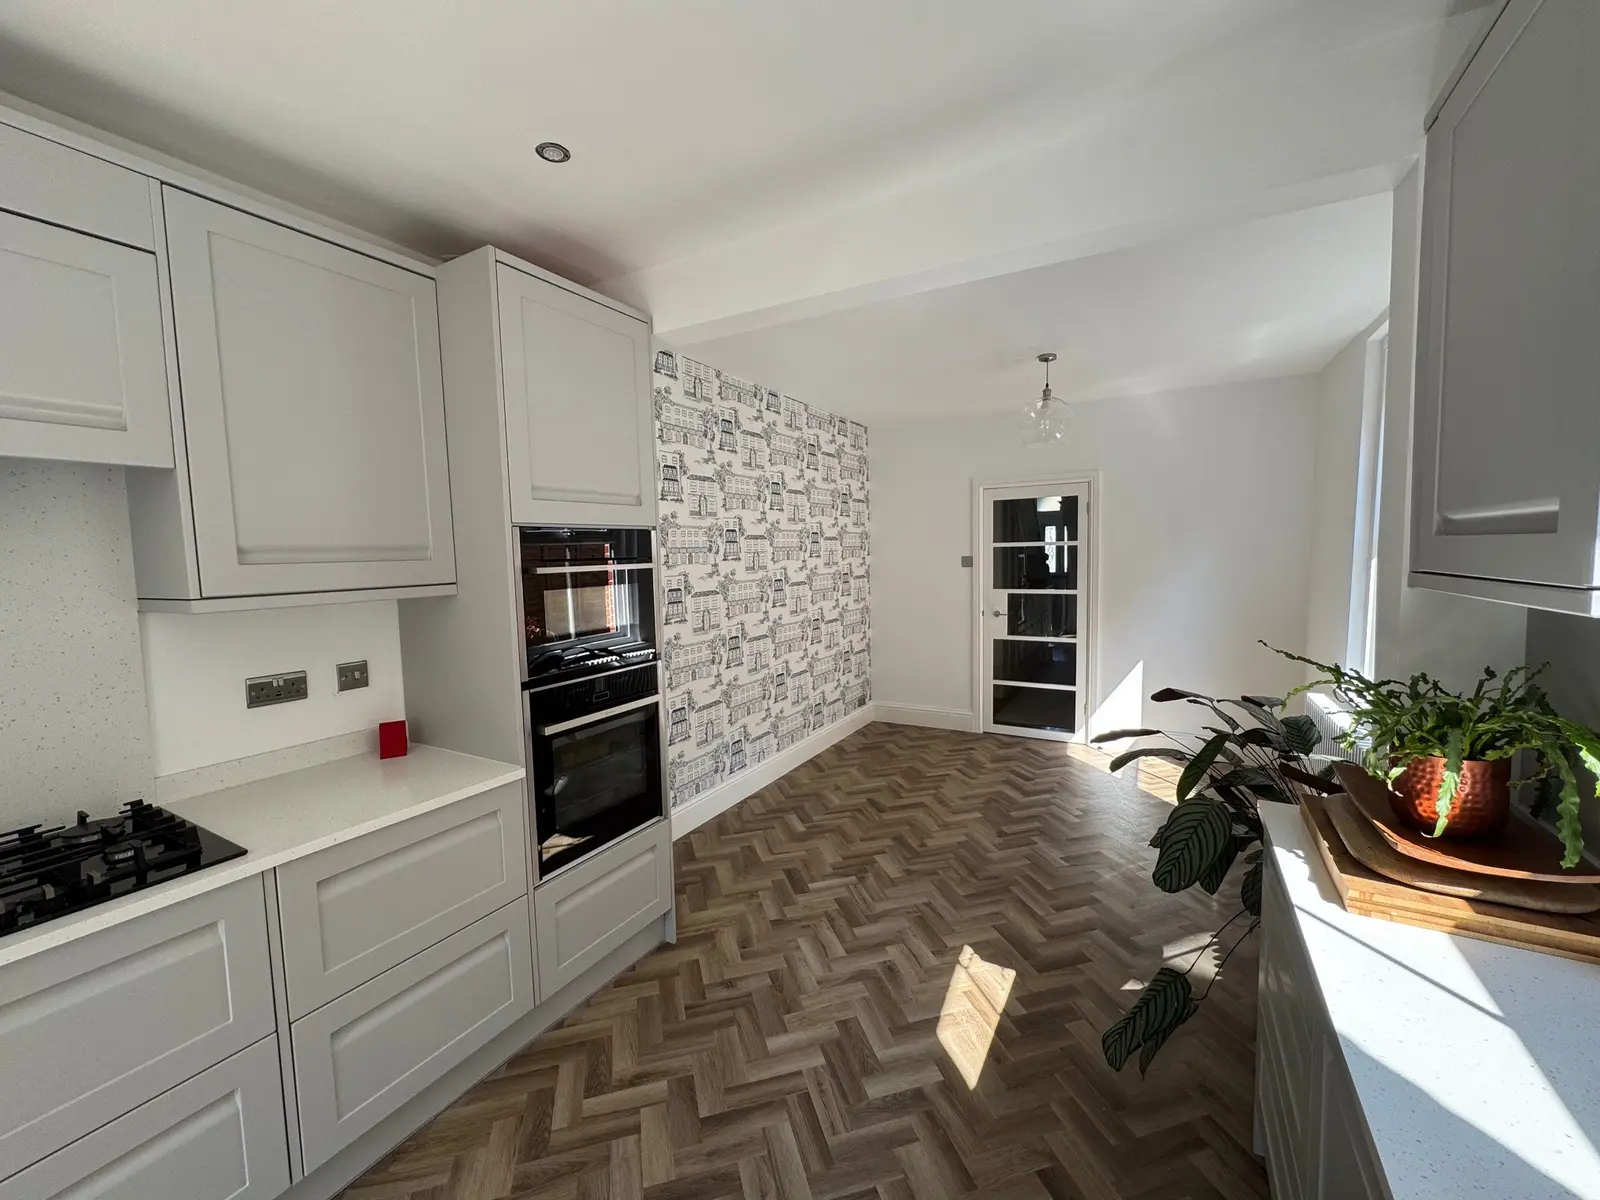
 Grey kitchen with built-in ovens and a herringbone floor
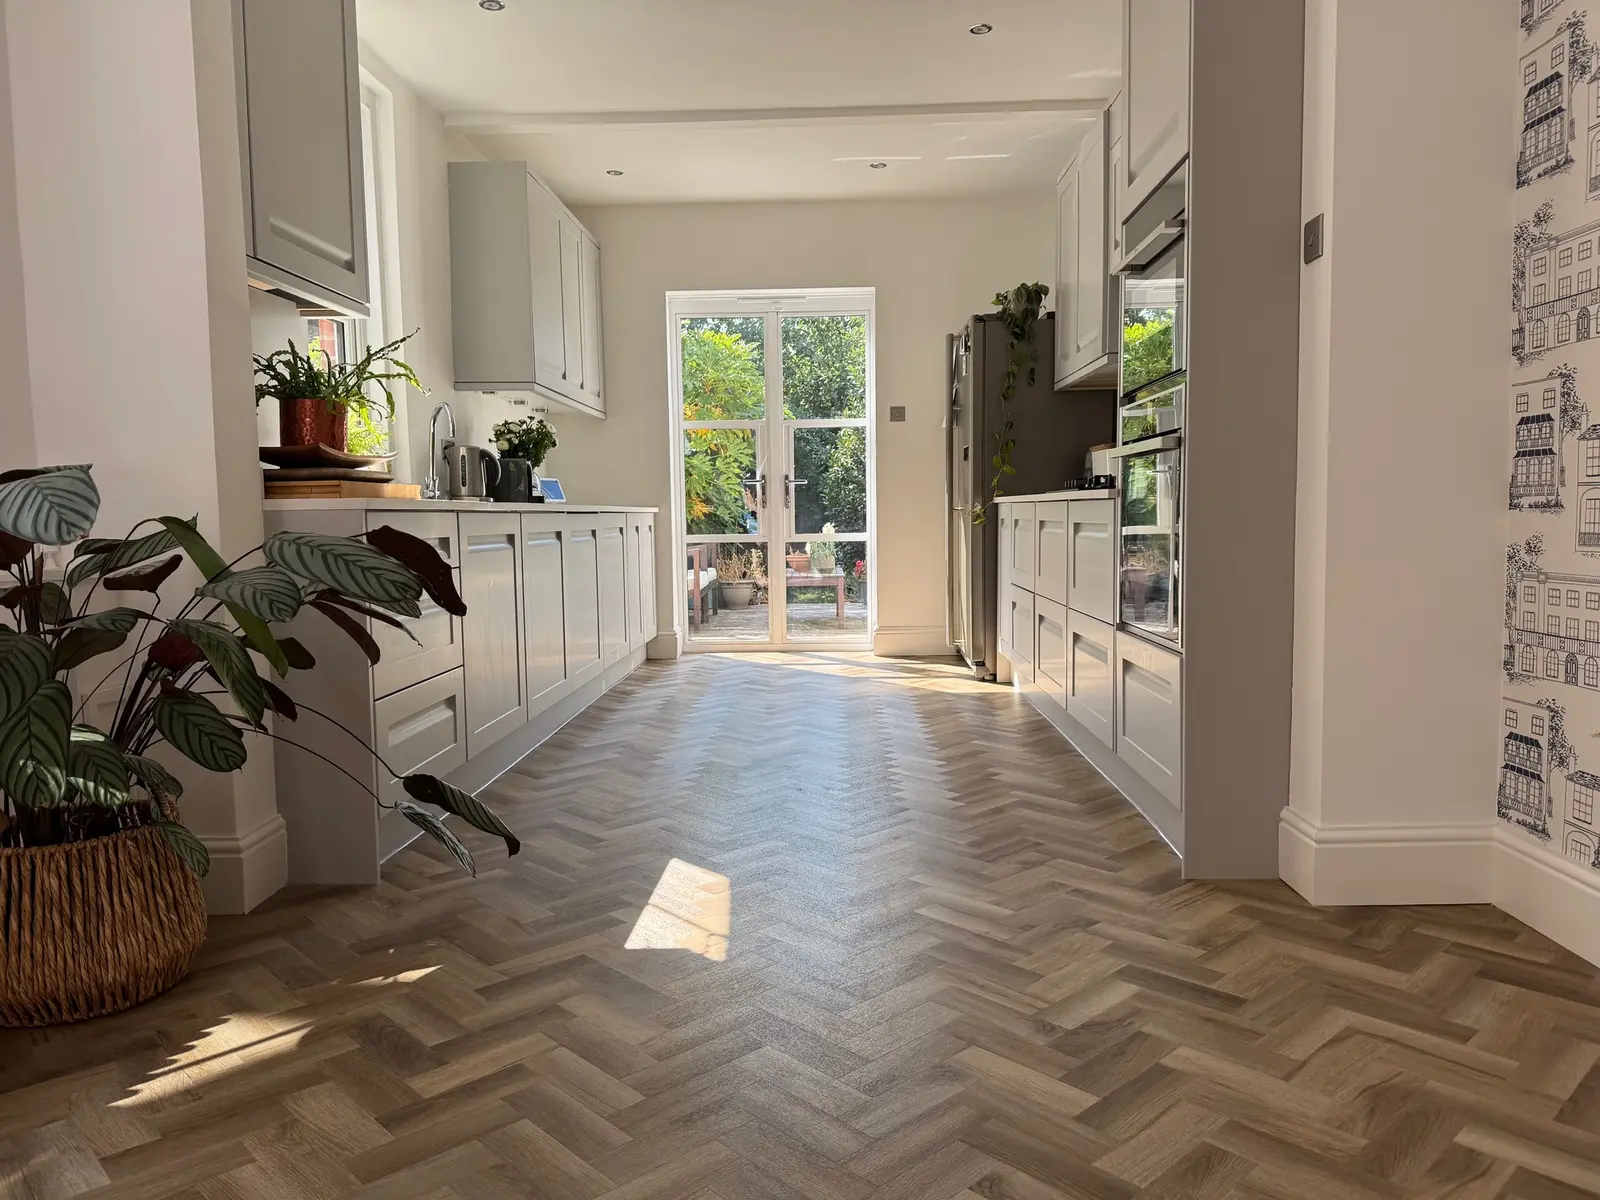
 The same kitchen, looking out to the garden
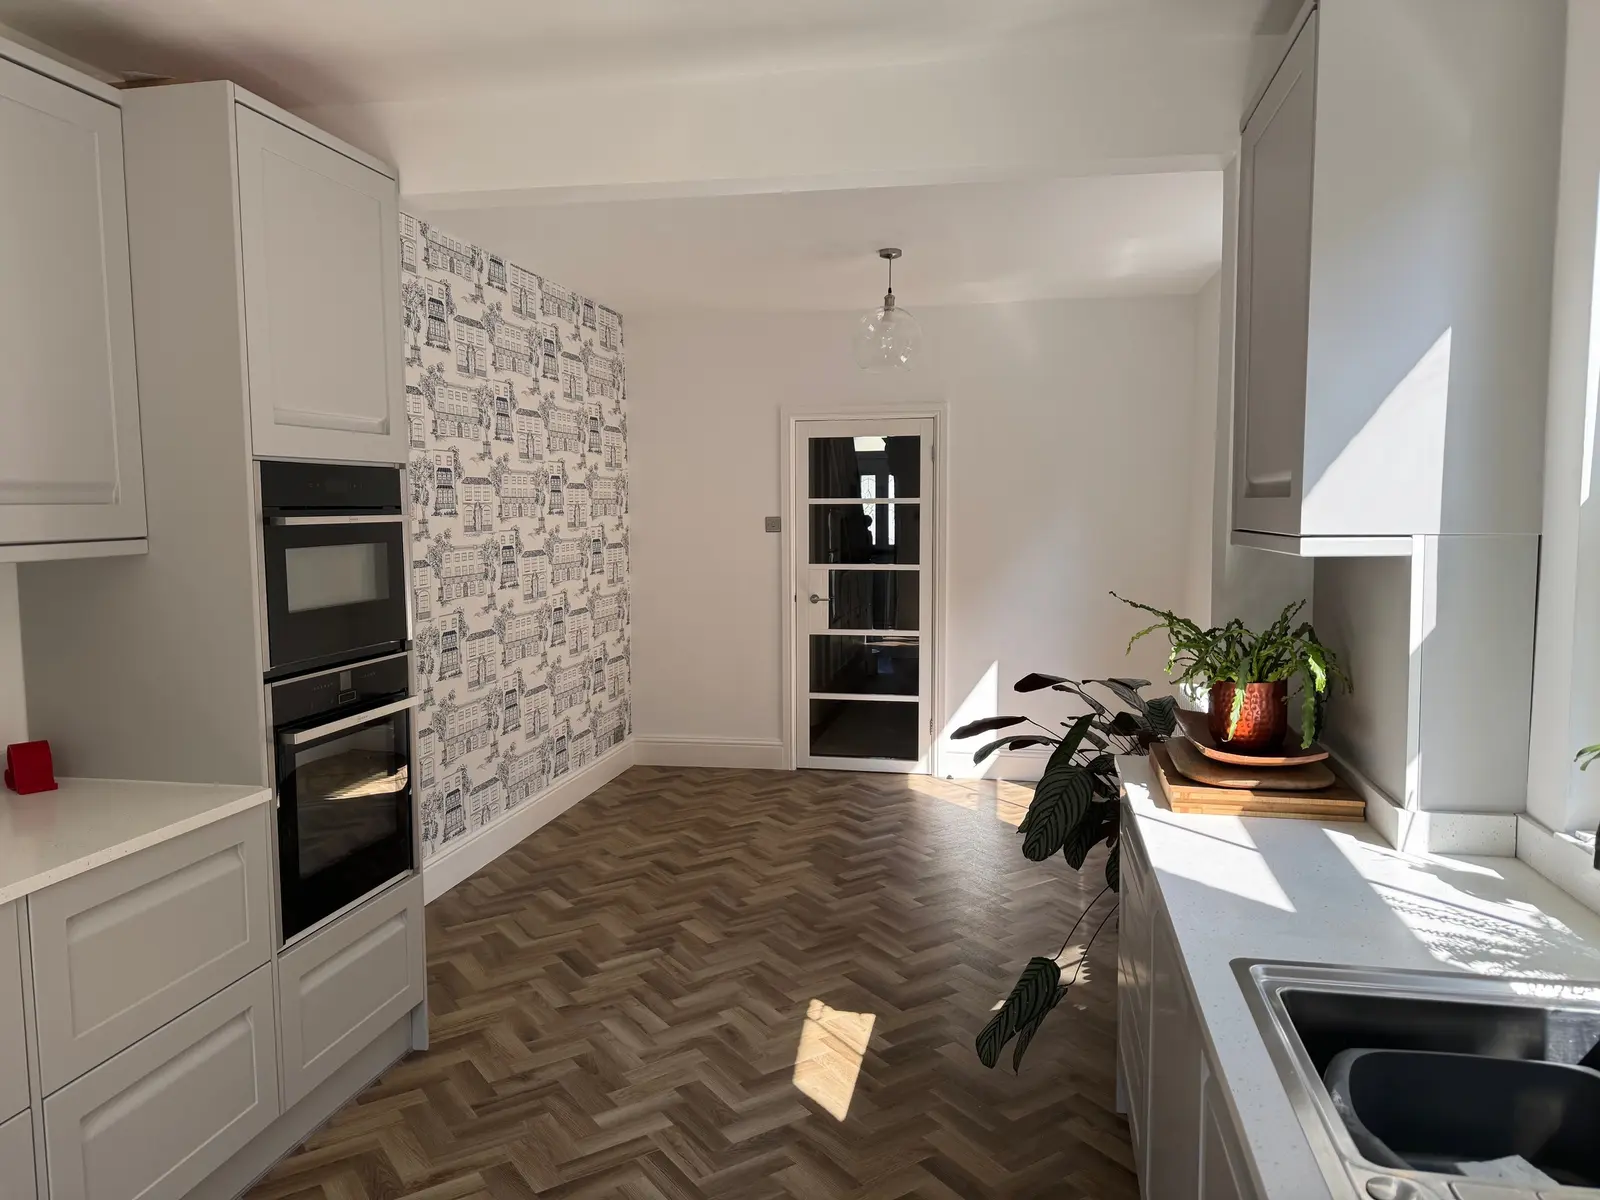
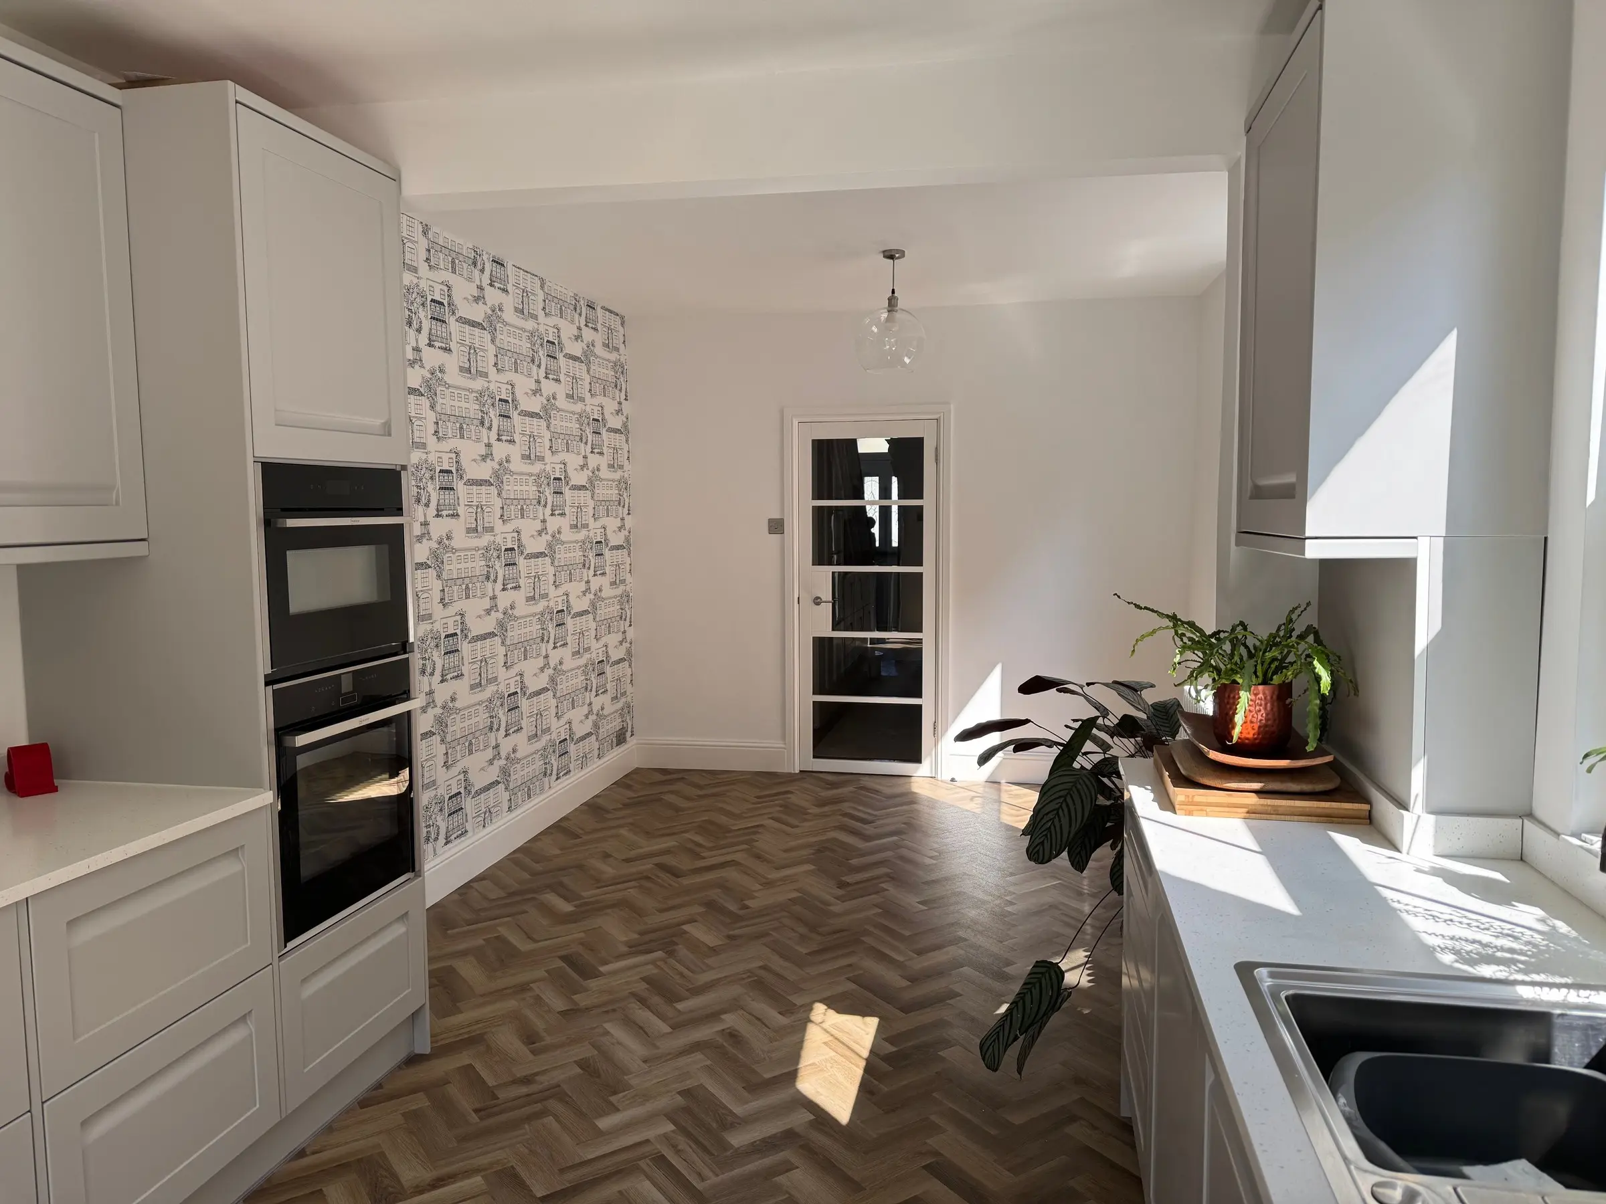 Built-in ovens beside a patterned feature wall
 Gas hob and built-in ovens
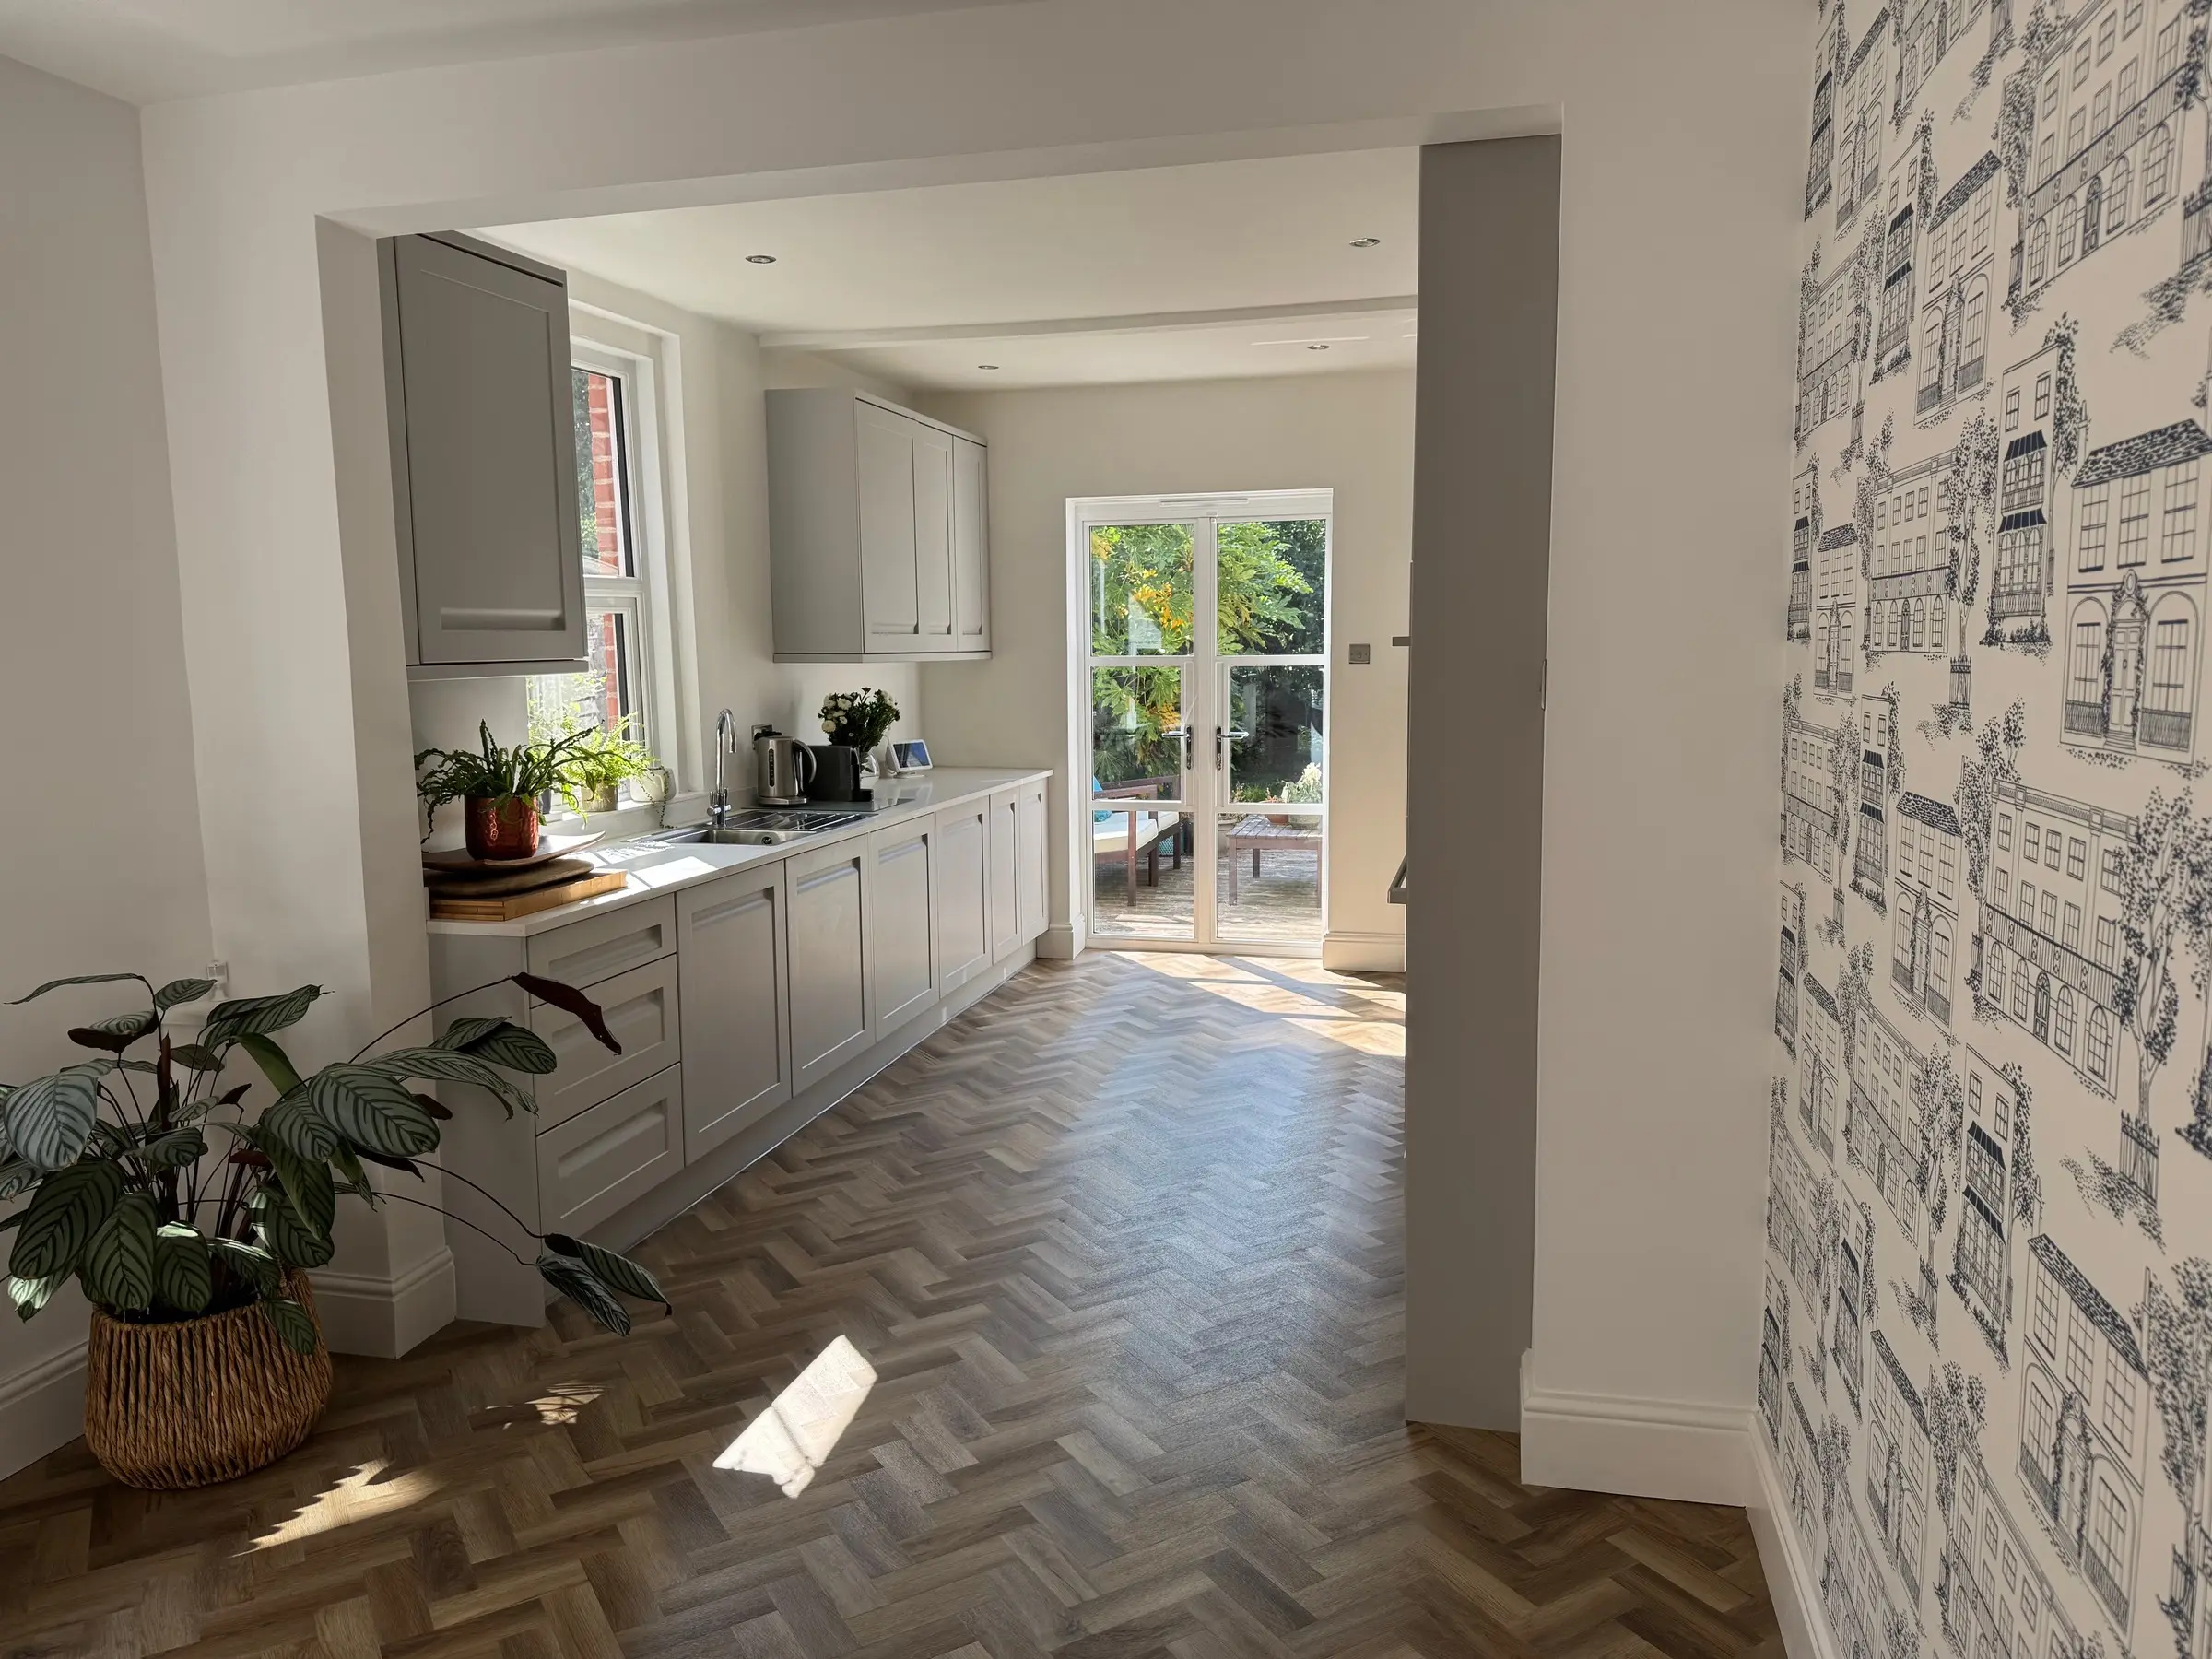 The kitchen seen through a wide opening
 Rear wall held on steel props
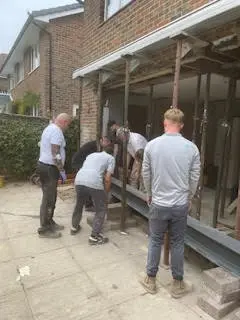 Lifting the steel beam into place
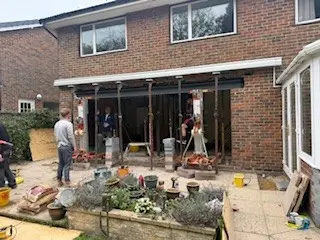 The ground-floor wall opened up
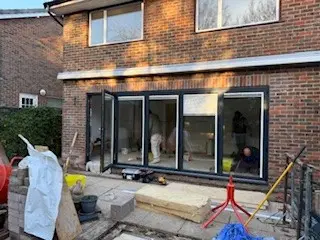 Bifold doors fitted across the opening
 The finished doors, lit from inside
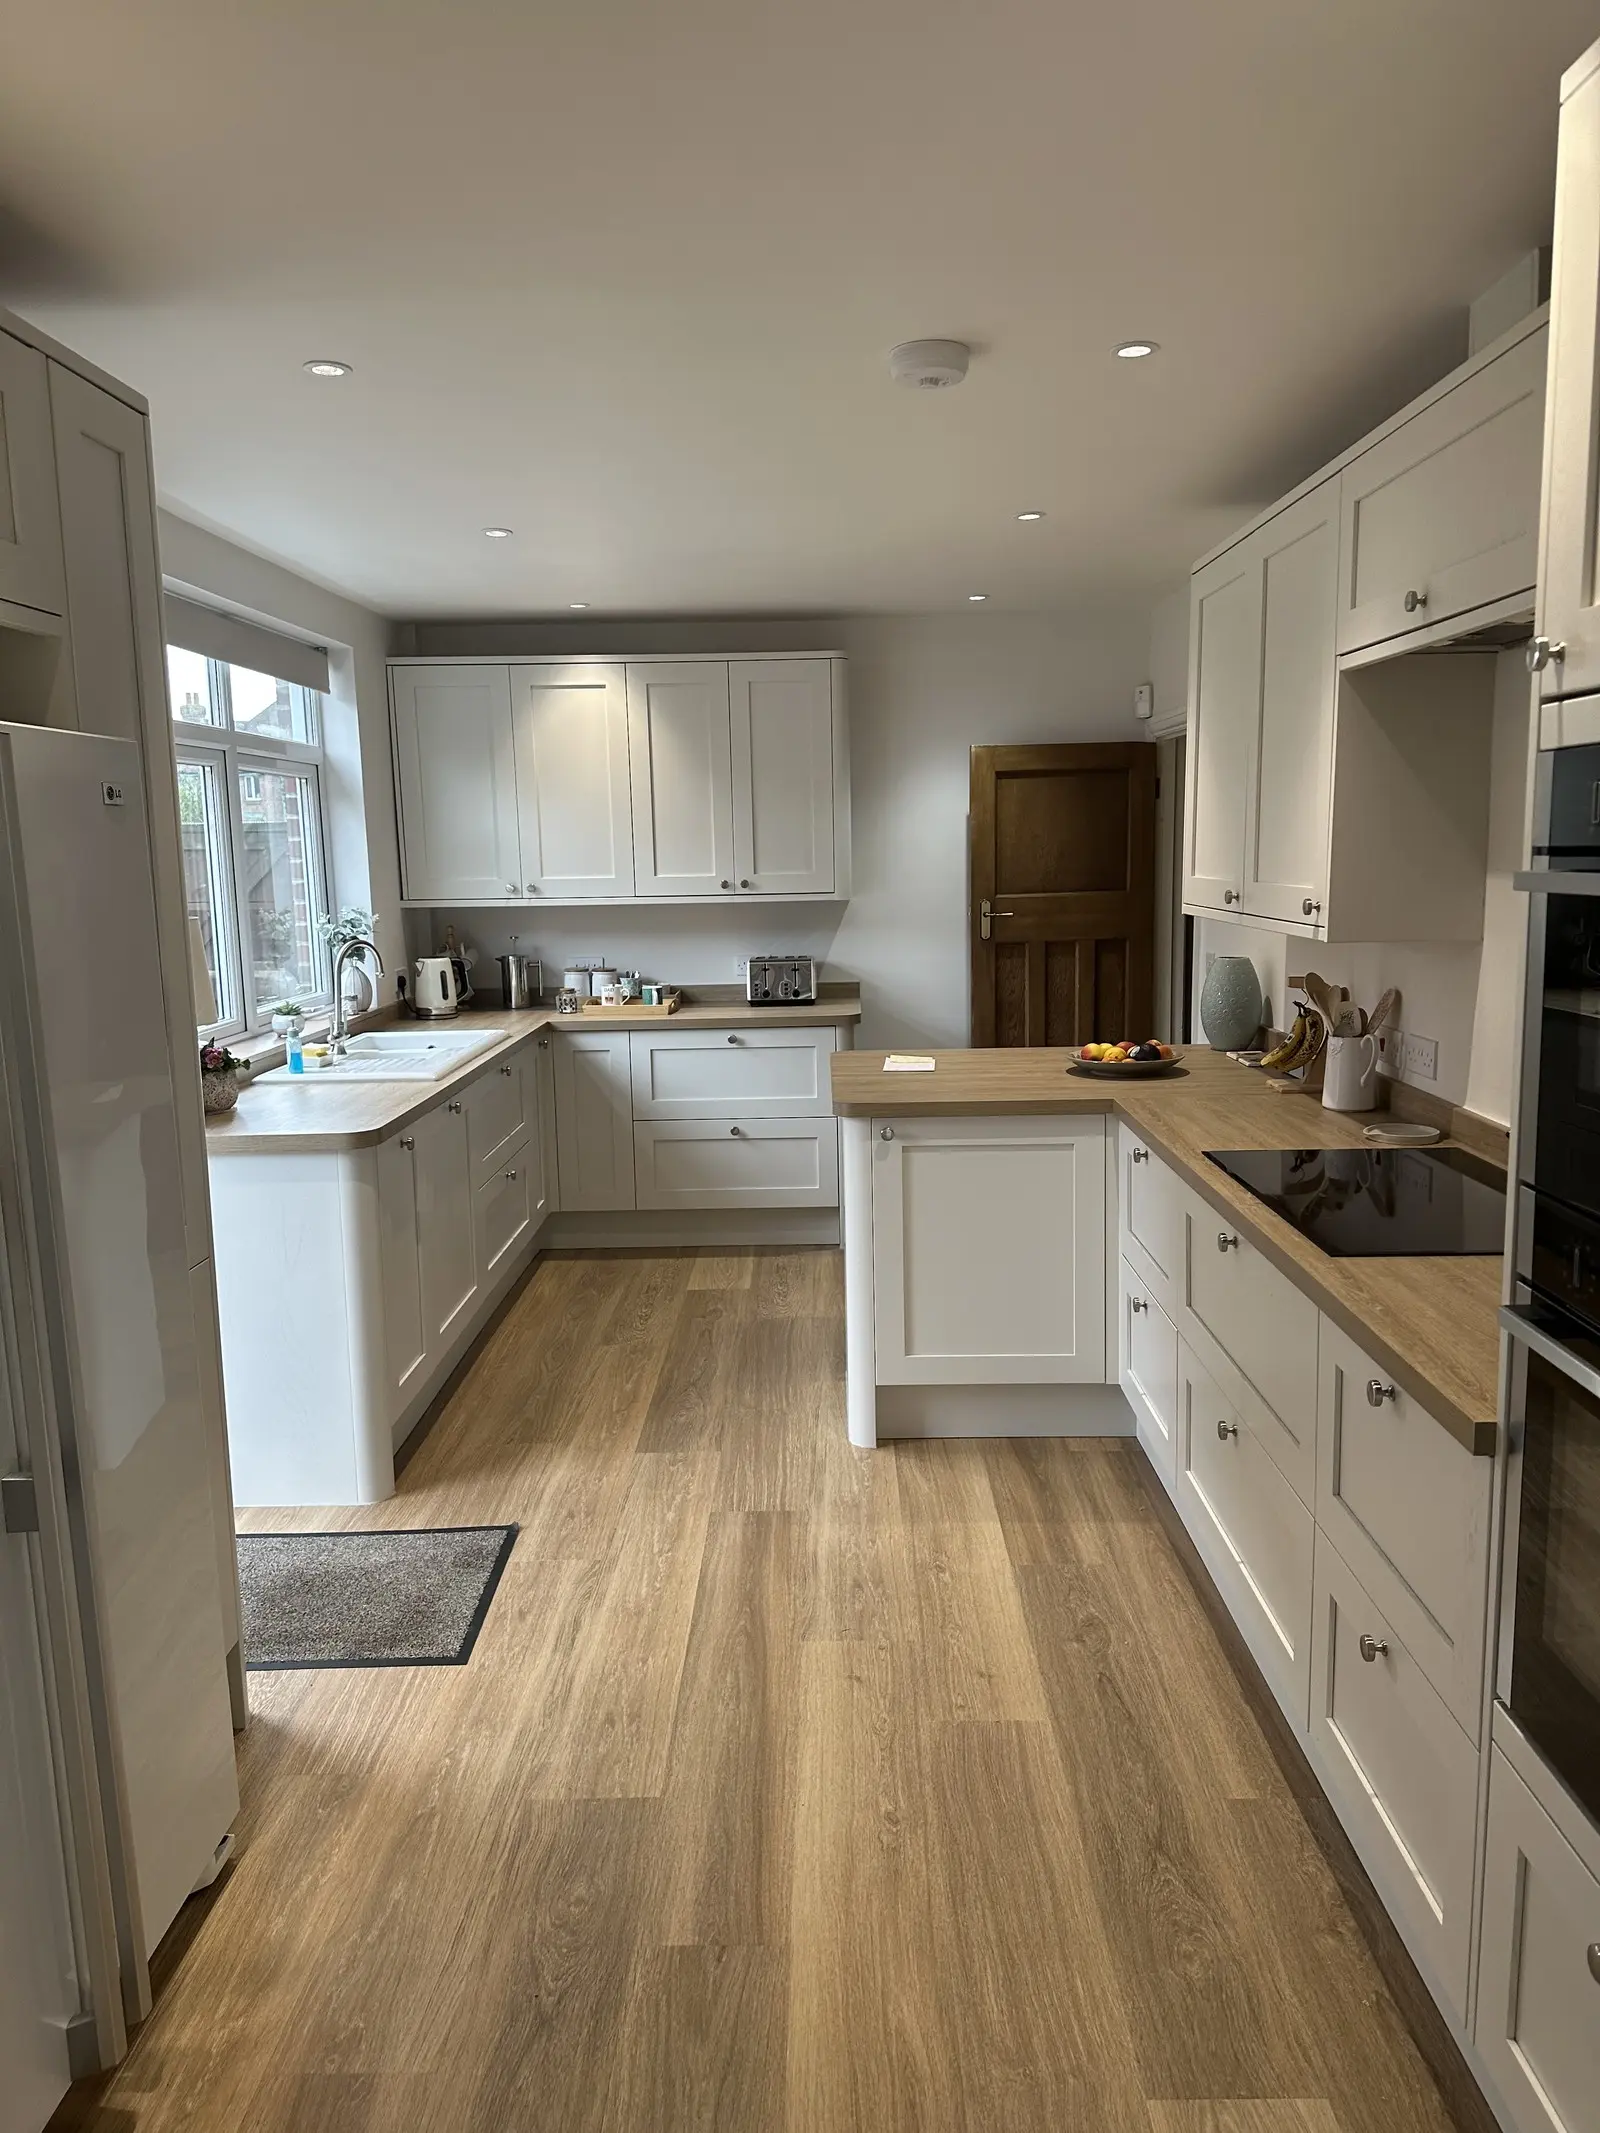 Cream shaker kitchen with oak worktops
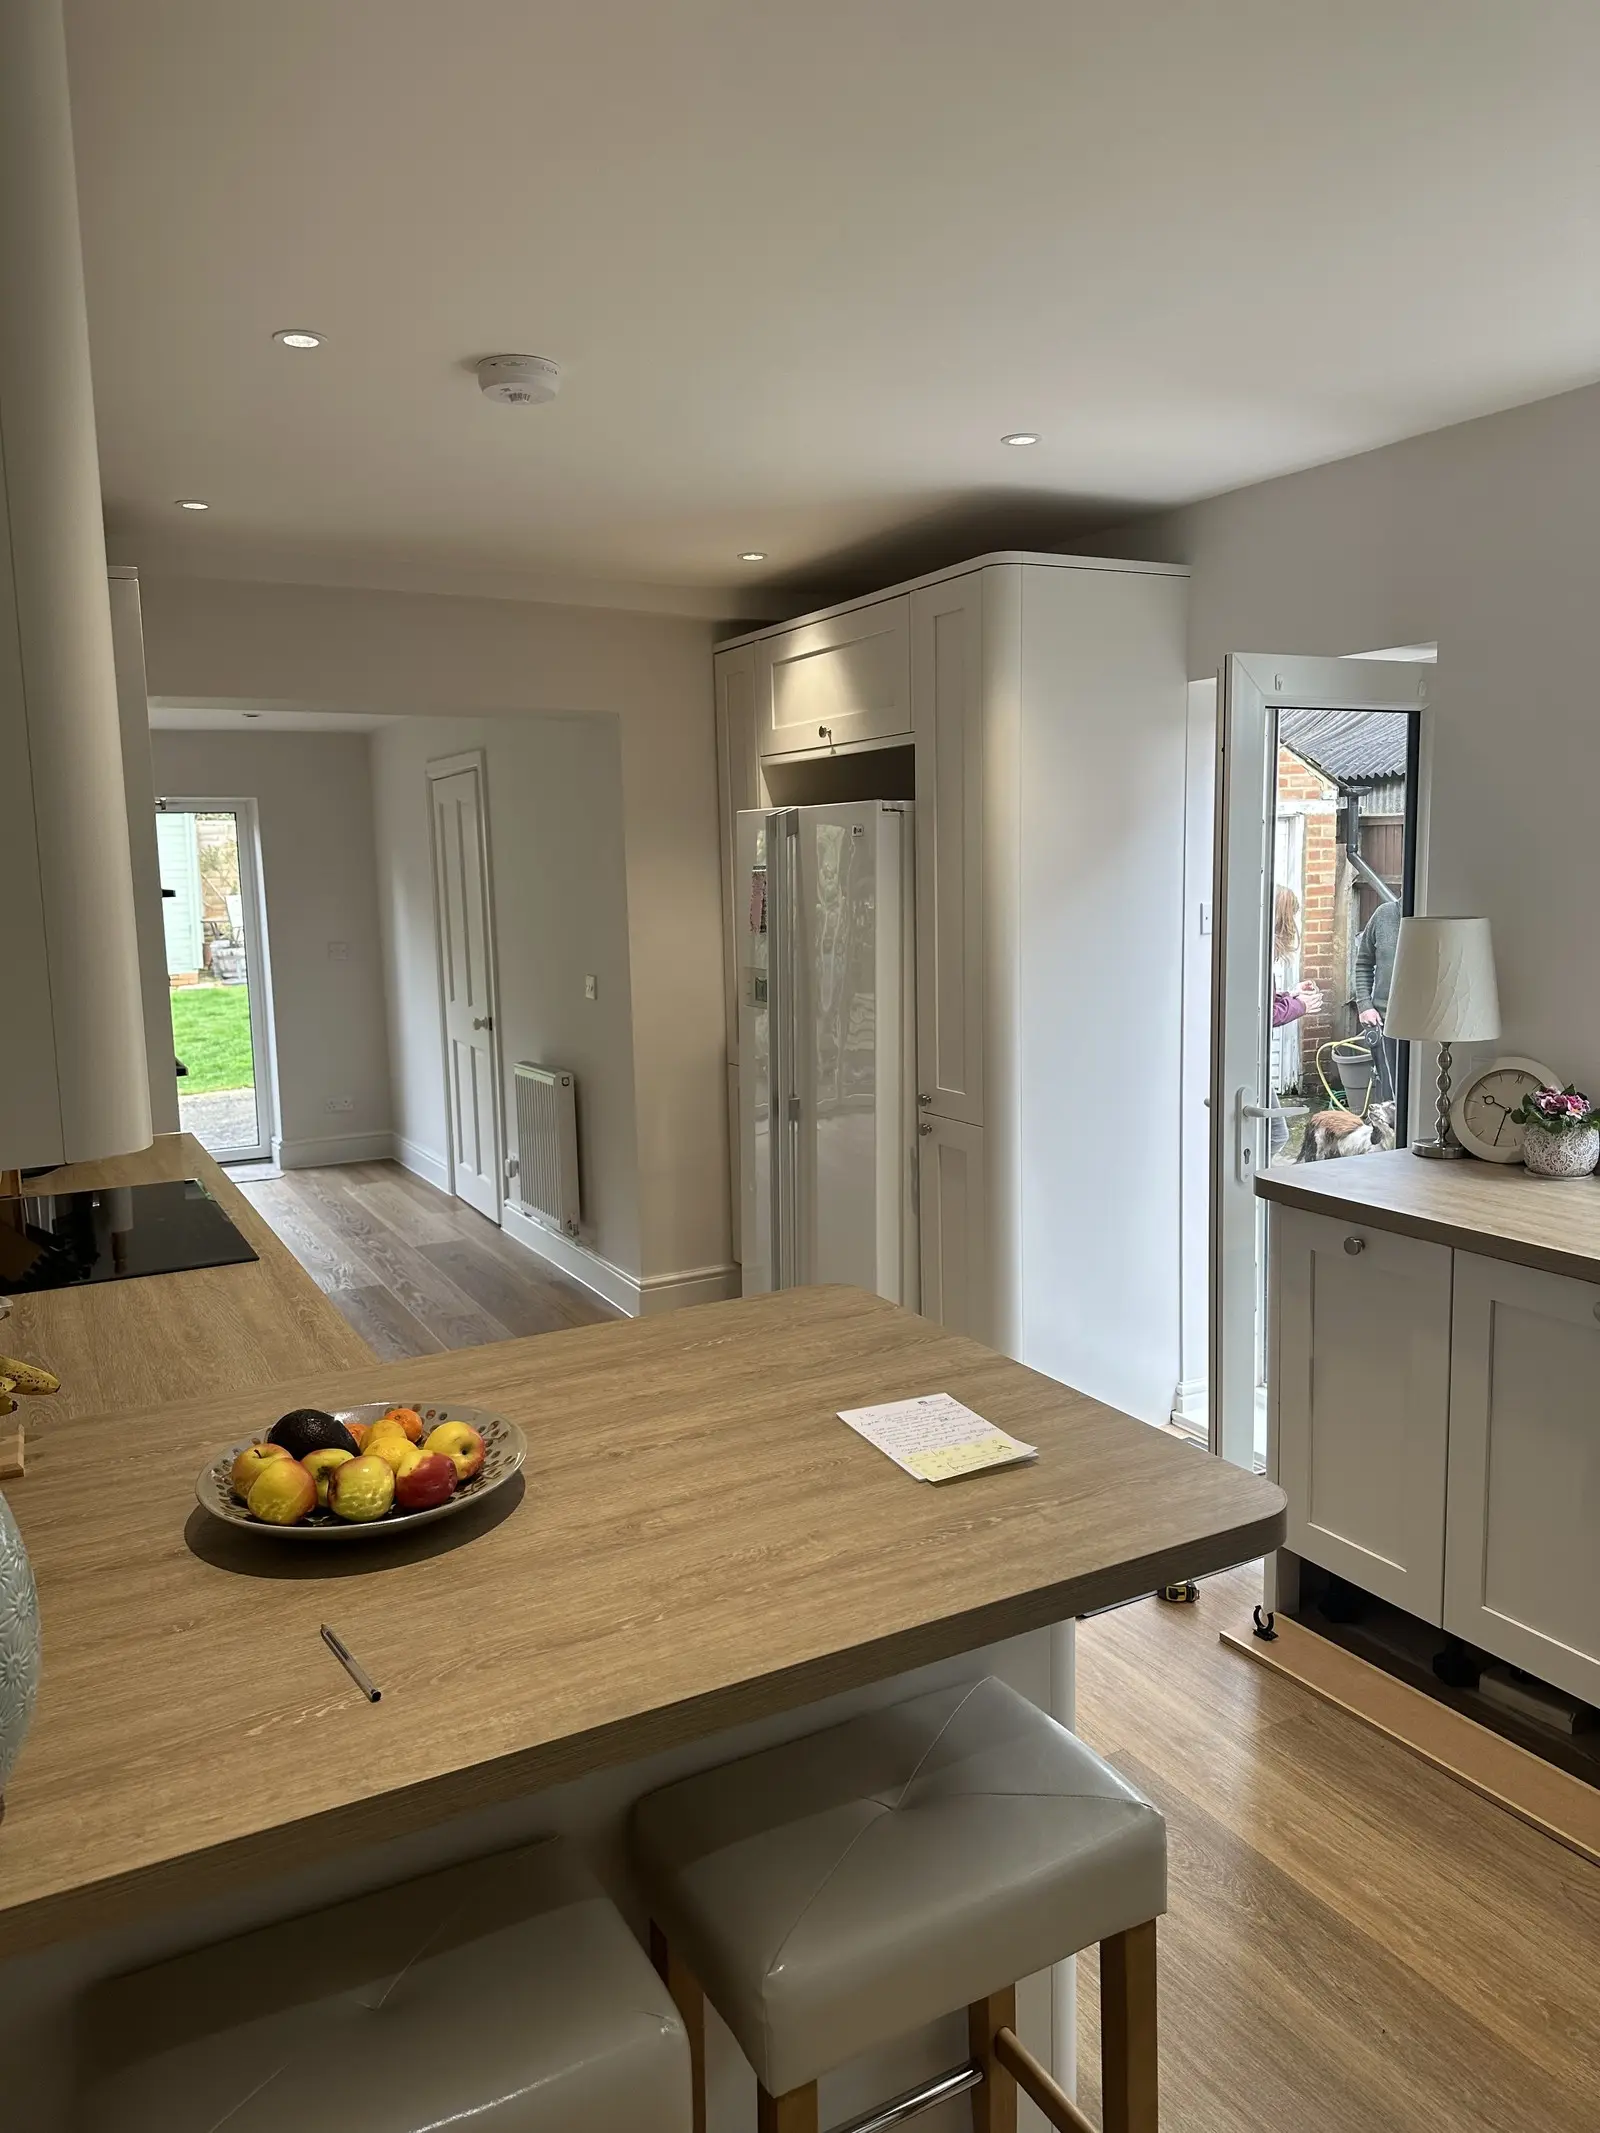 Oak-topped breakfast bar
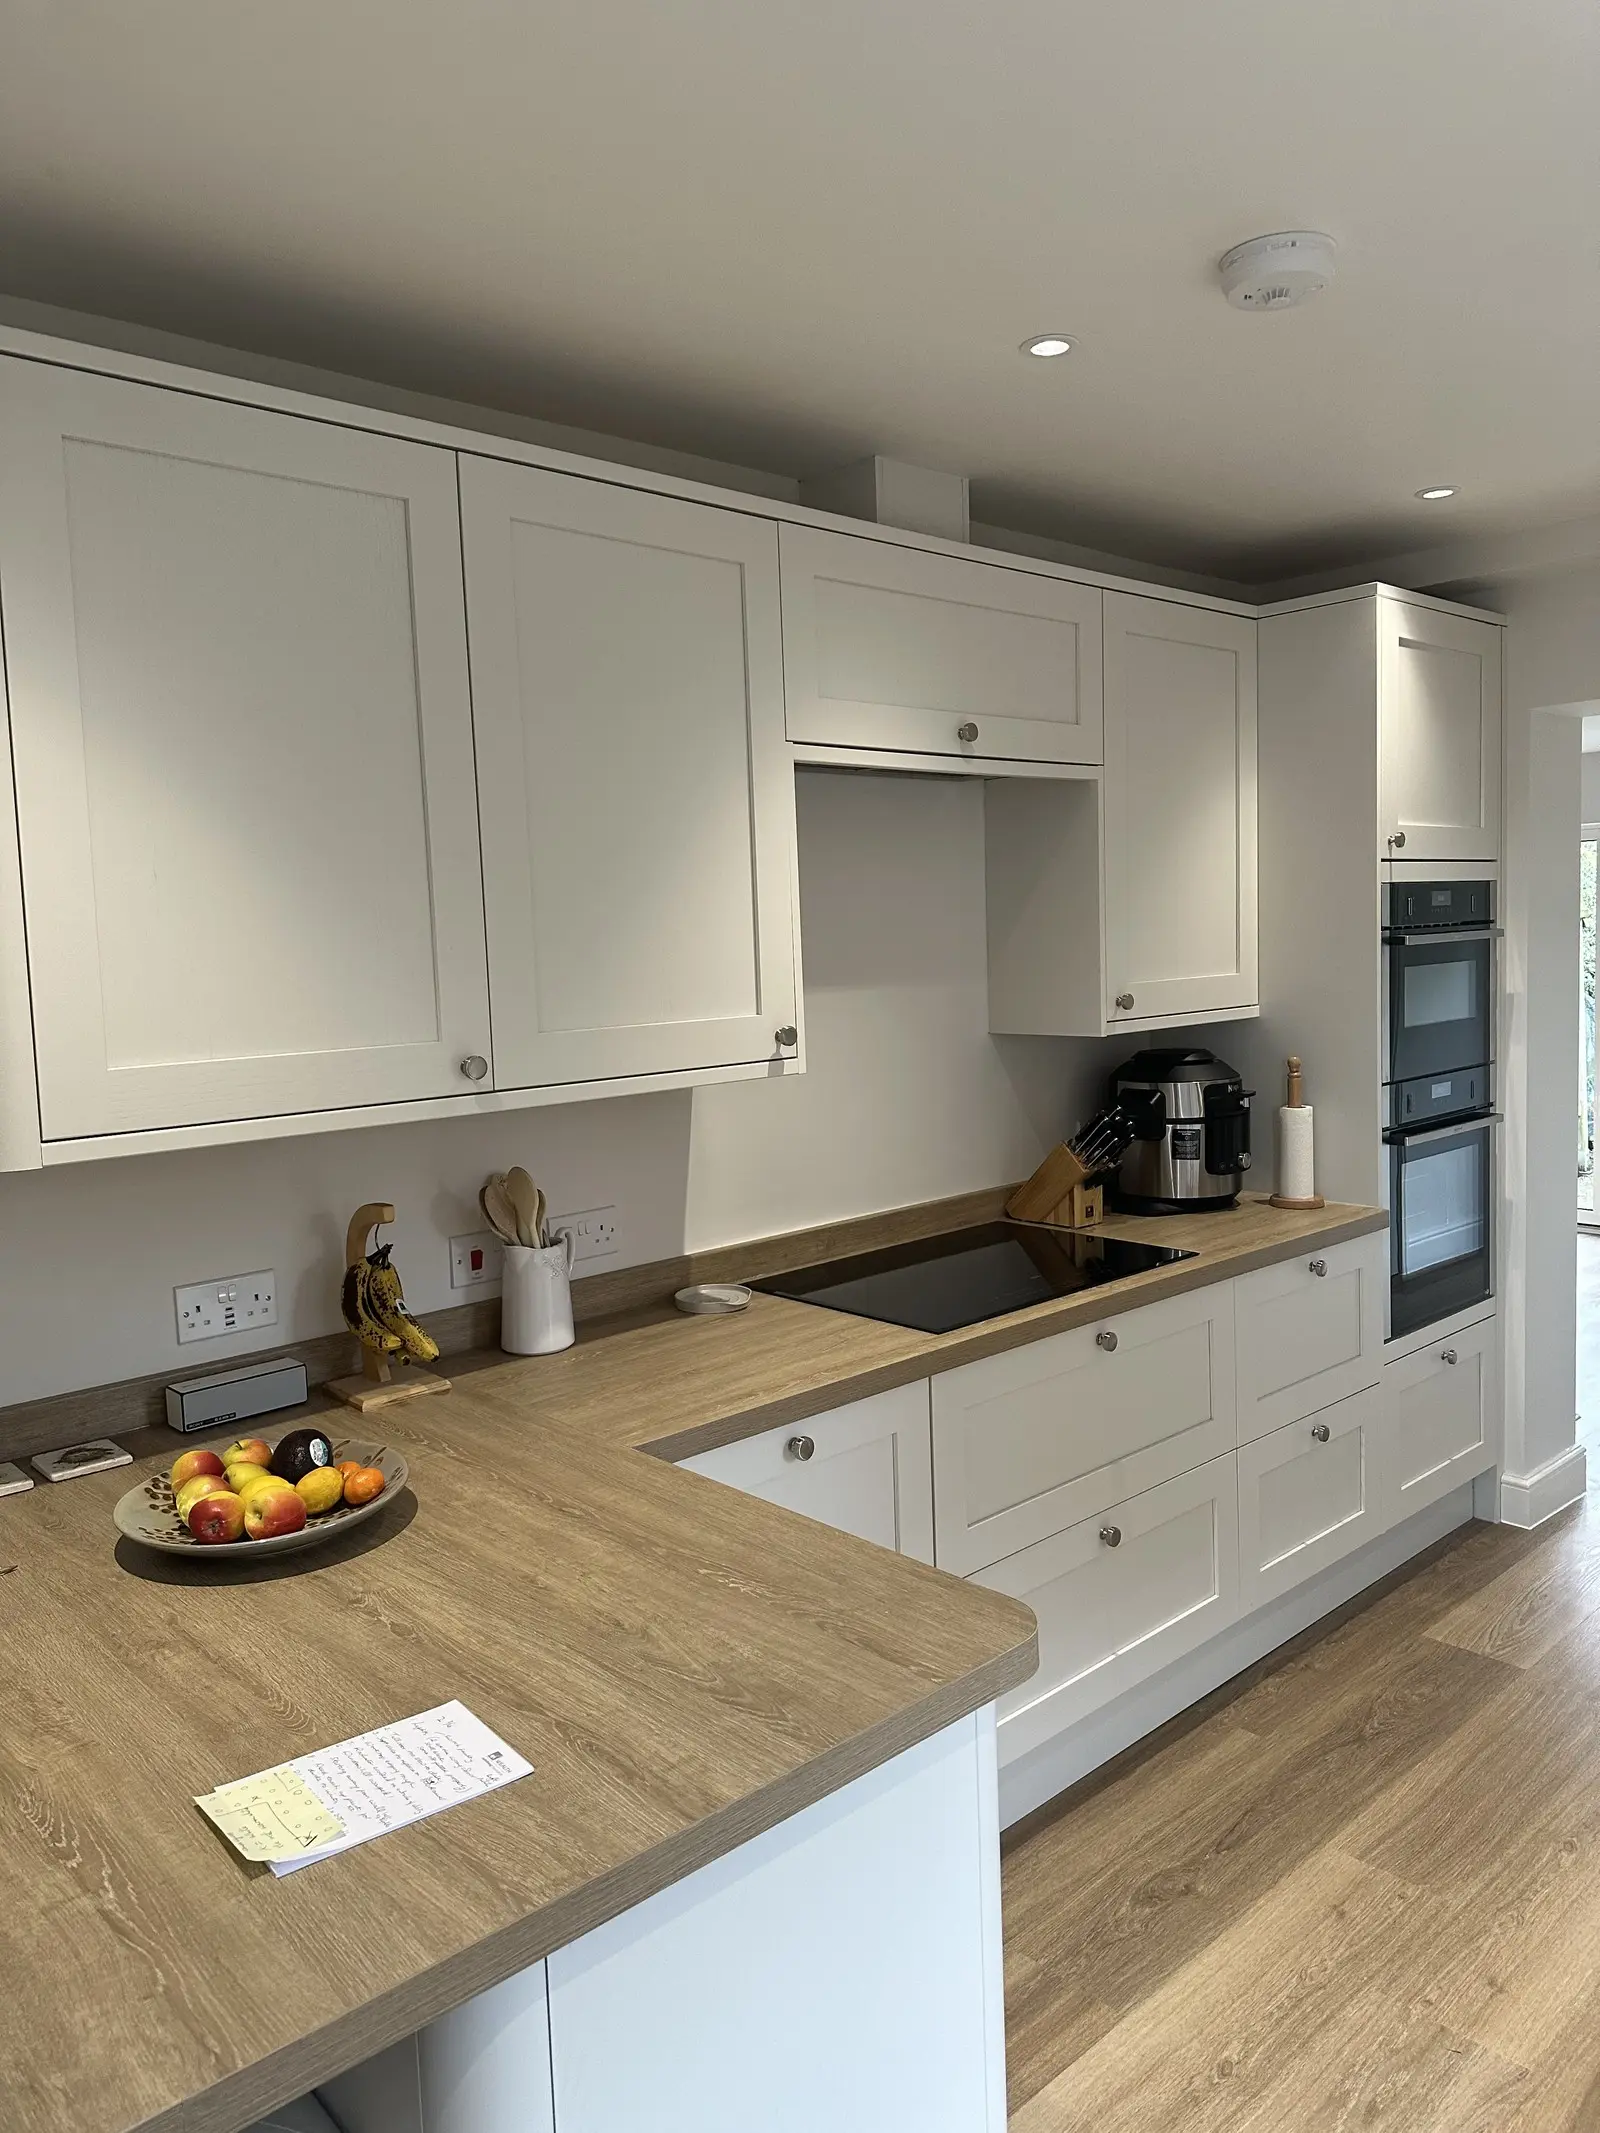 Hob and built-in ovens in the shaker kitchen
 Looking through to the garden doors
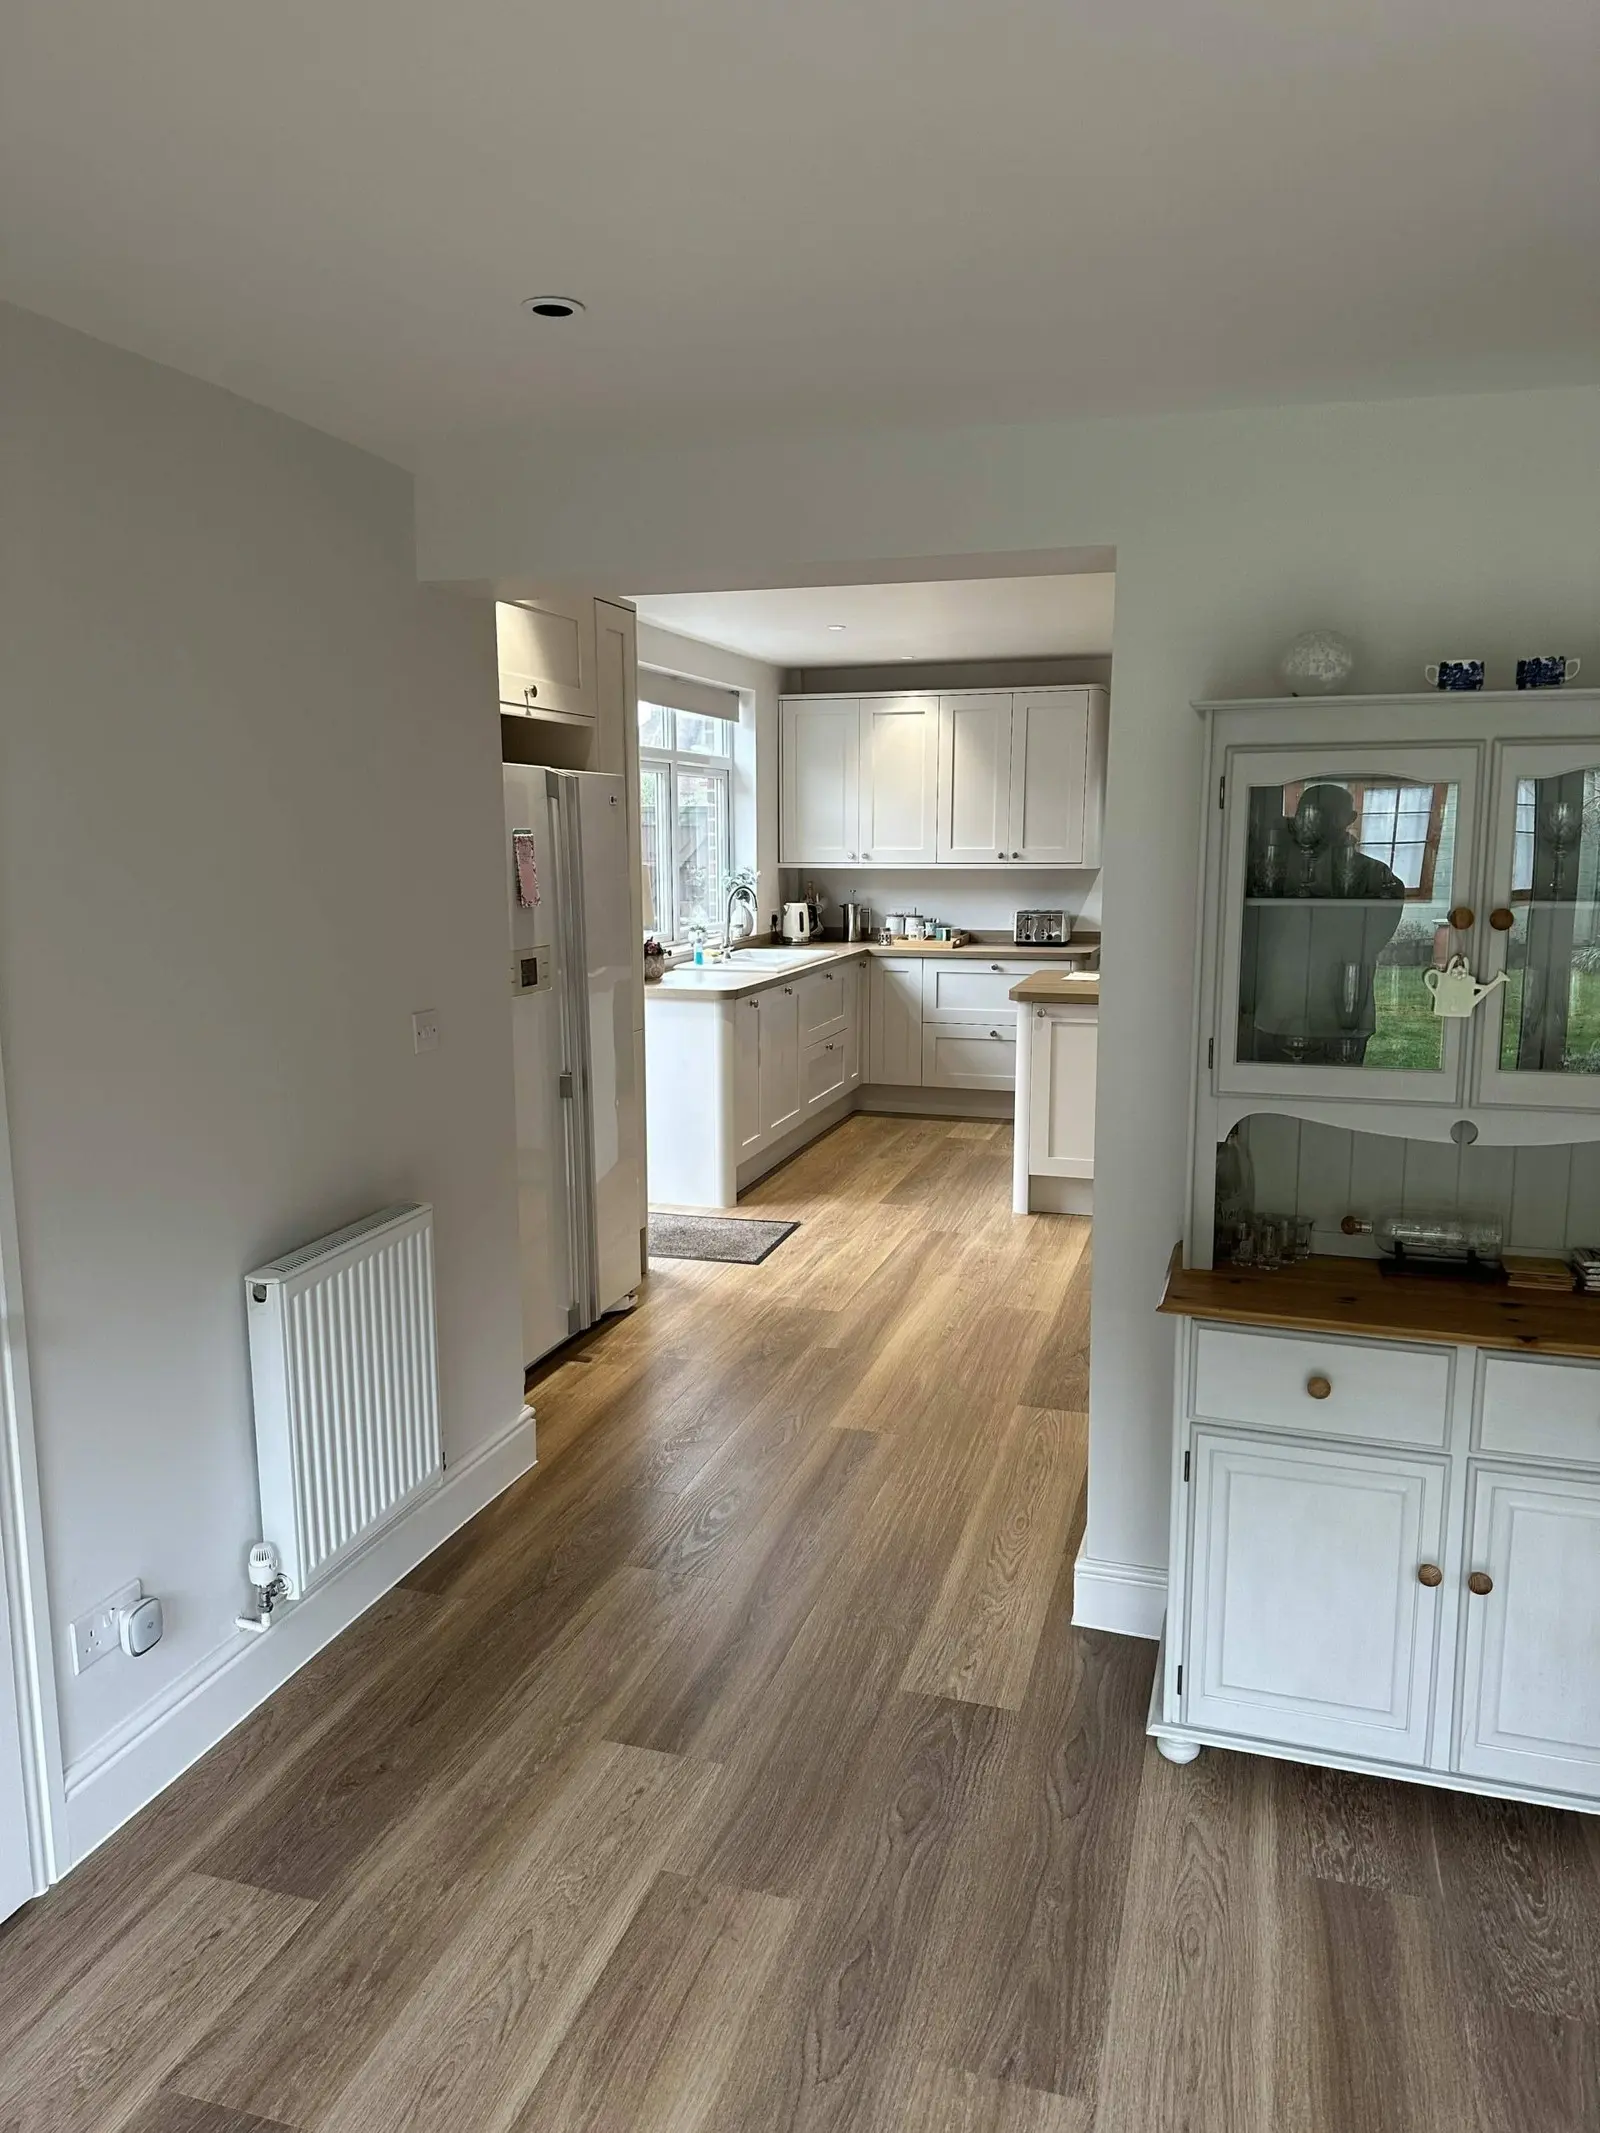 The kitchen from the hallway
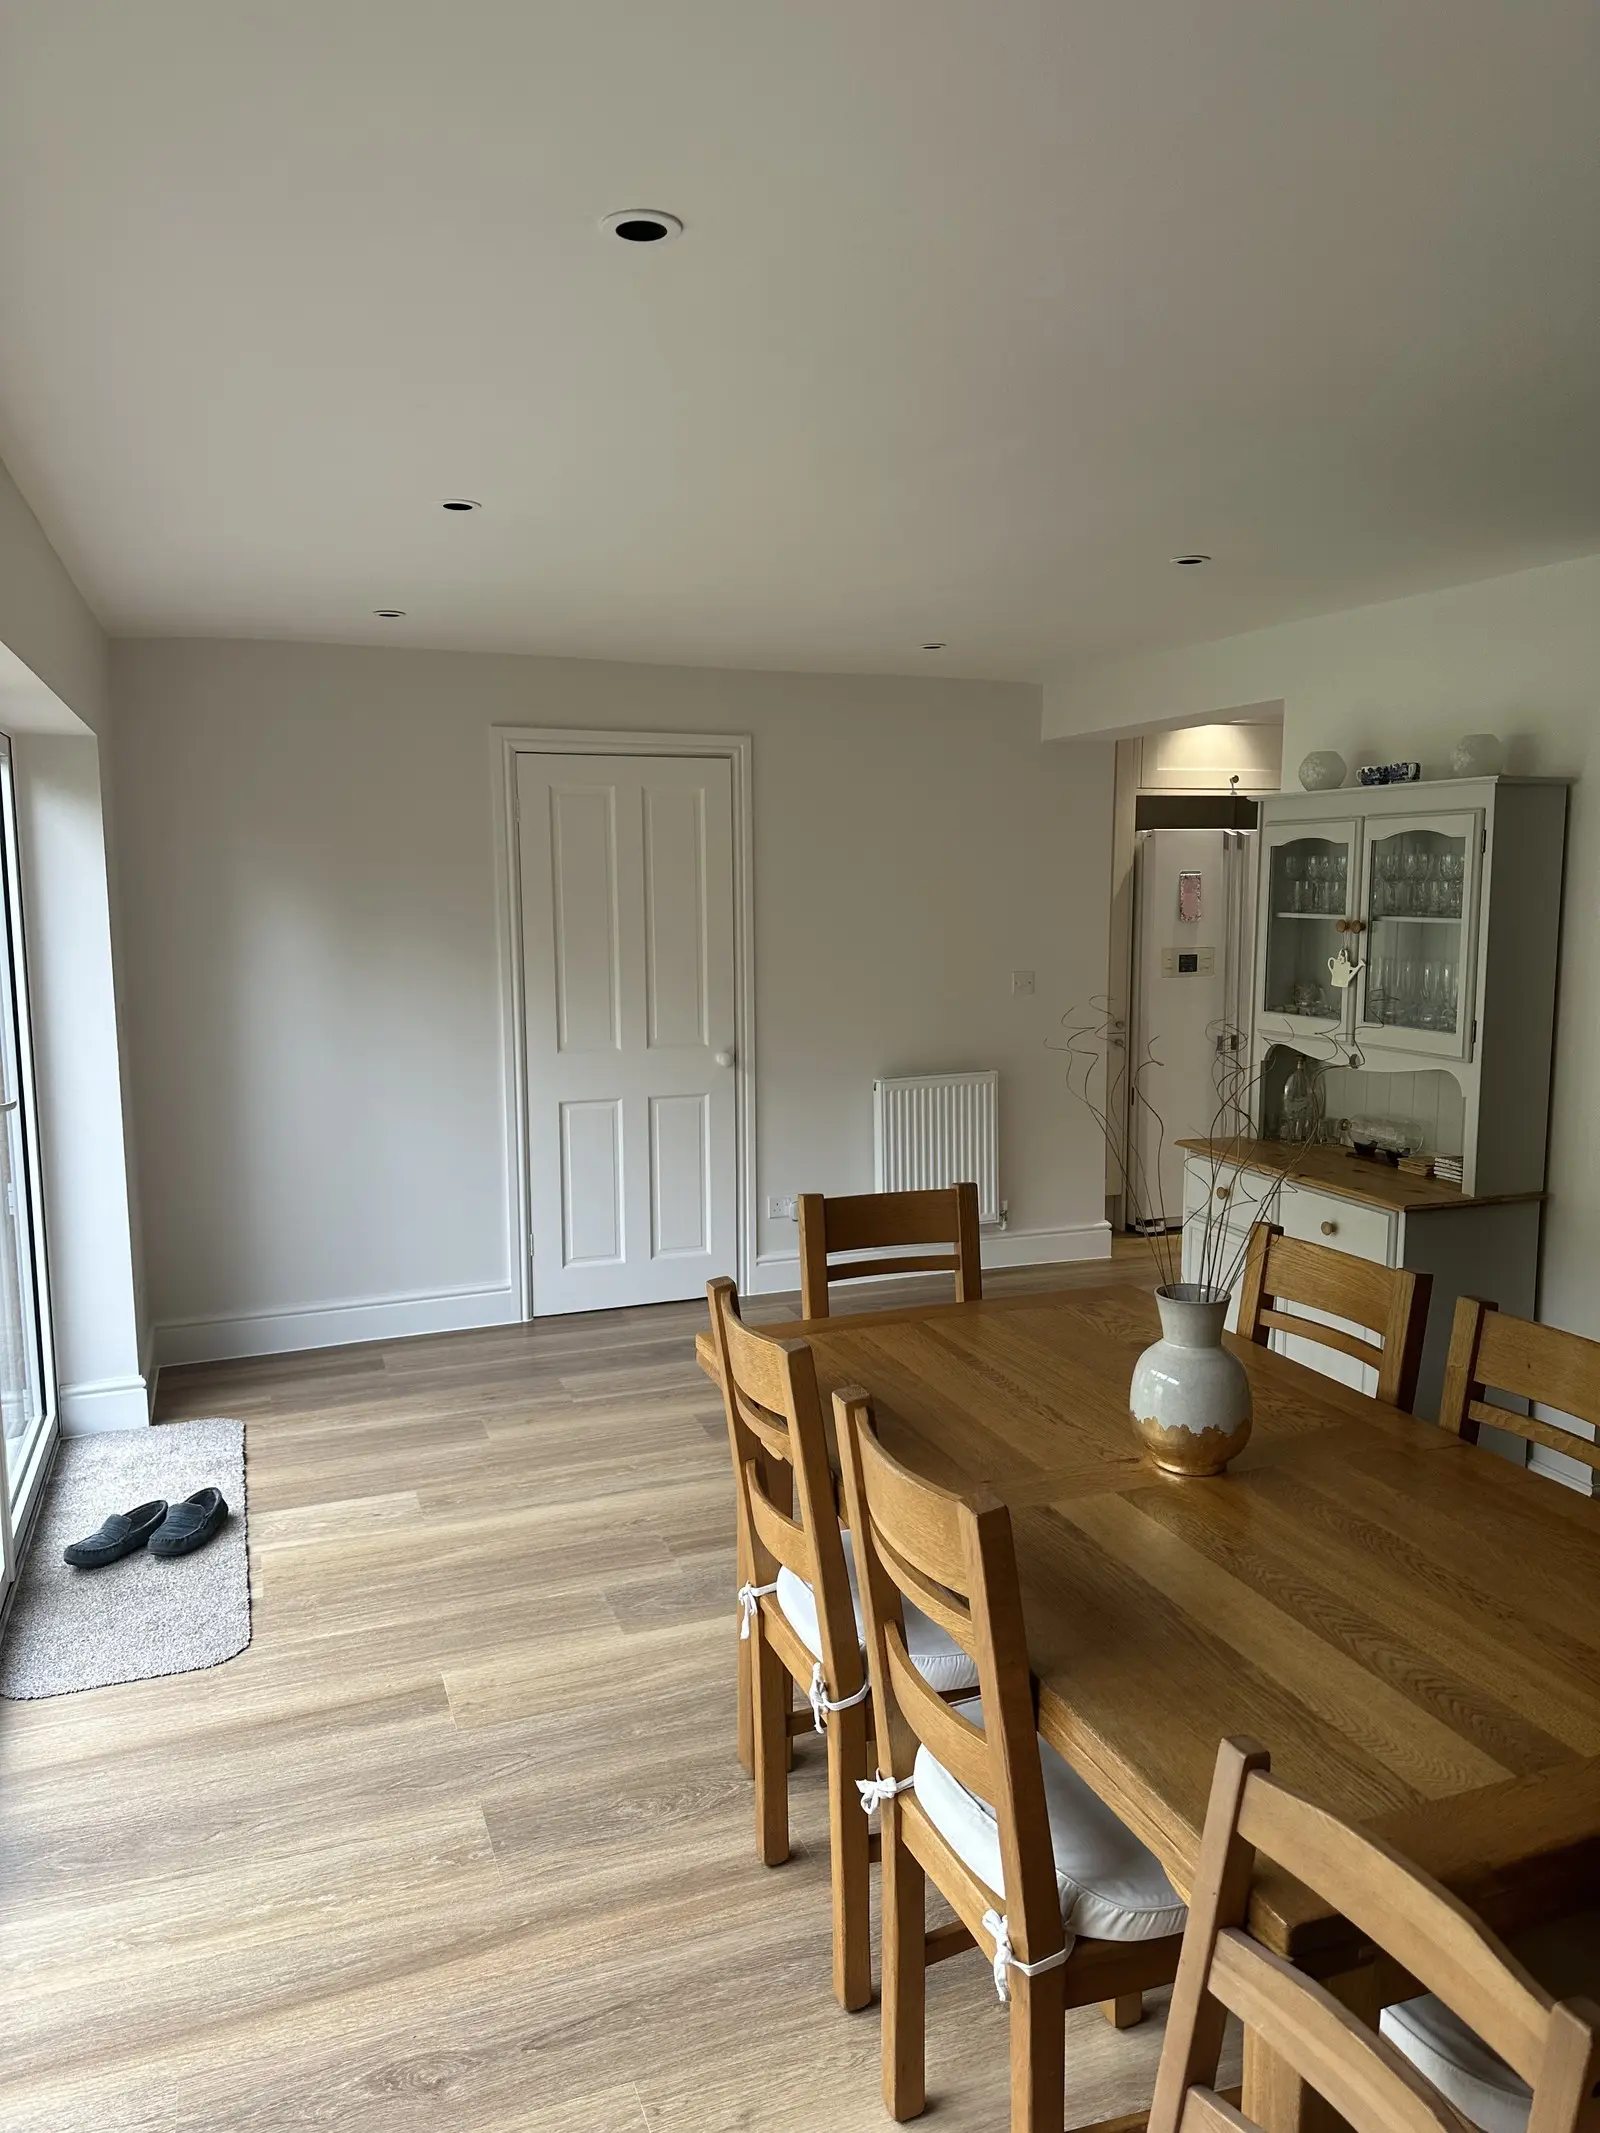 Dining area with a painted dresser
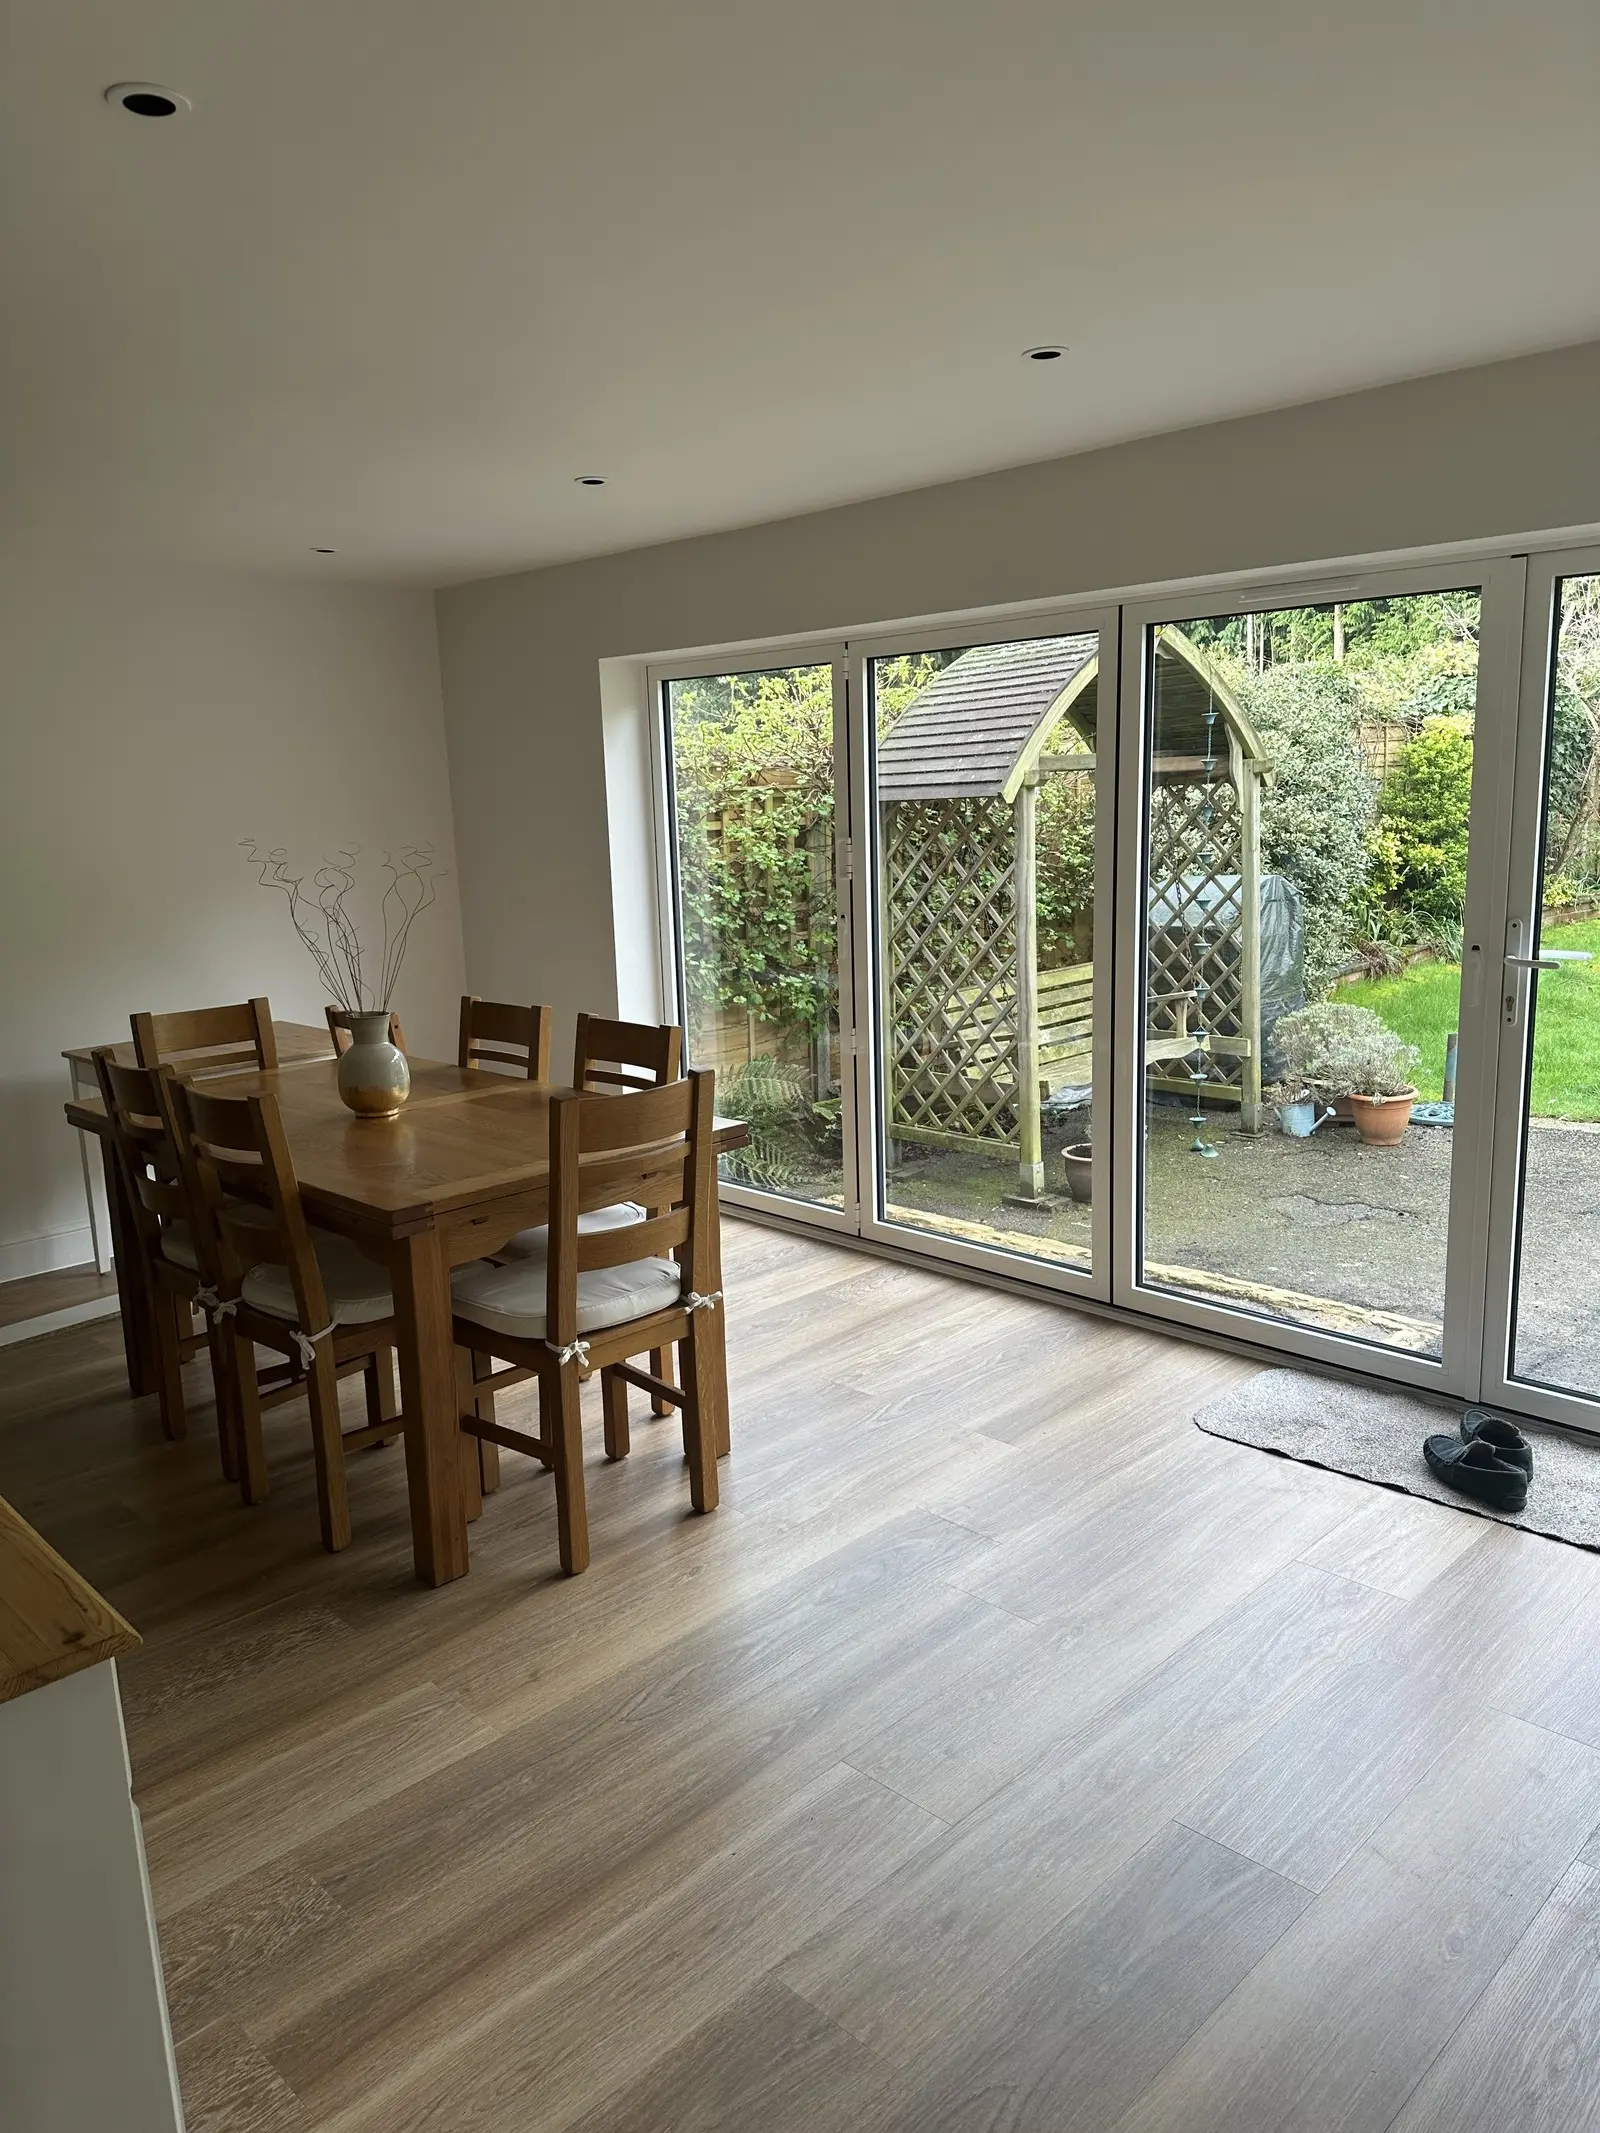 Dining room with doors to the garden
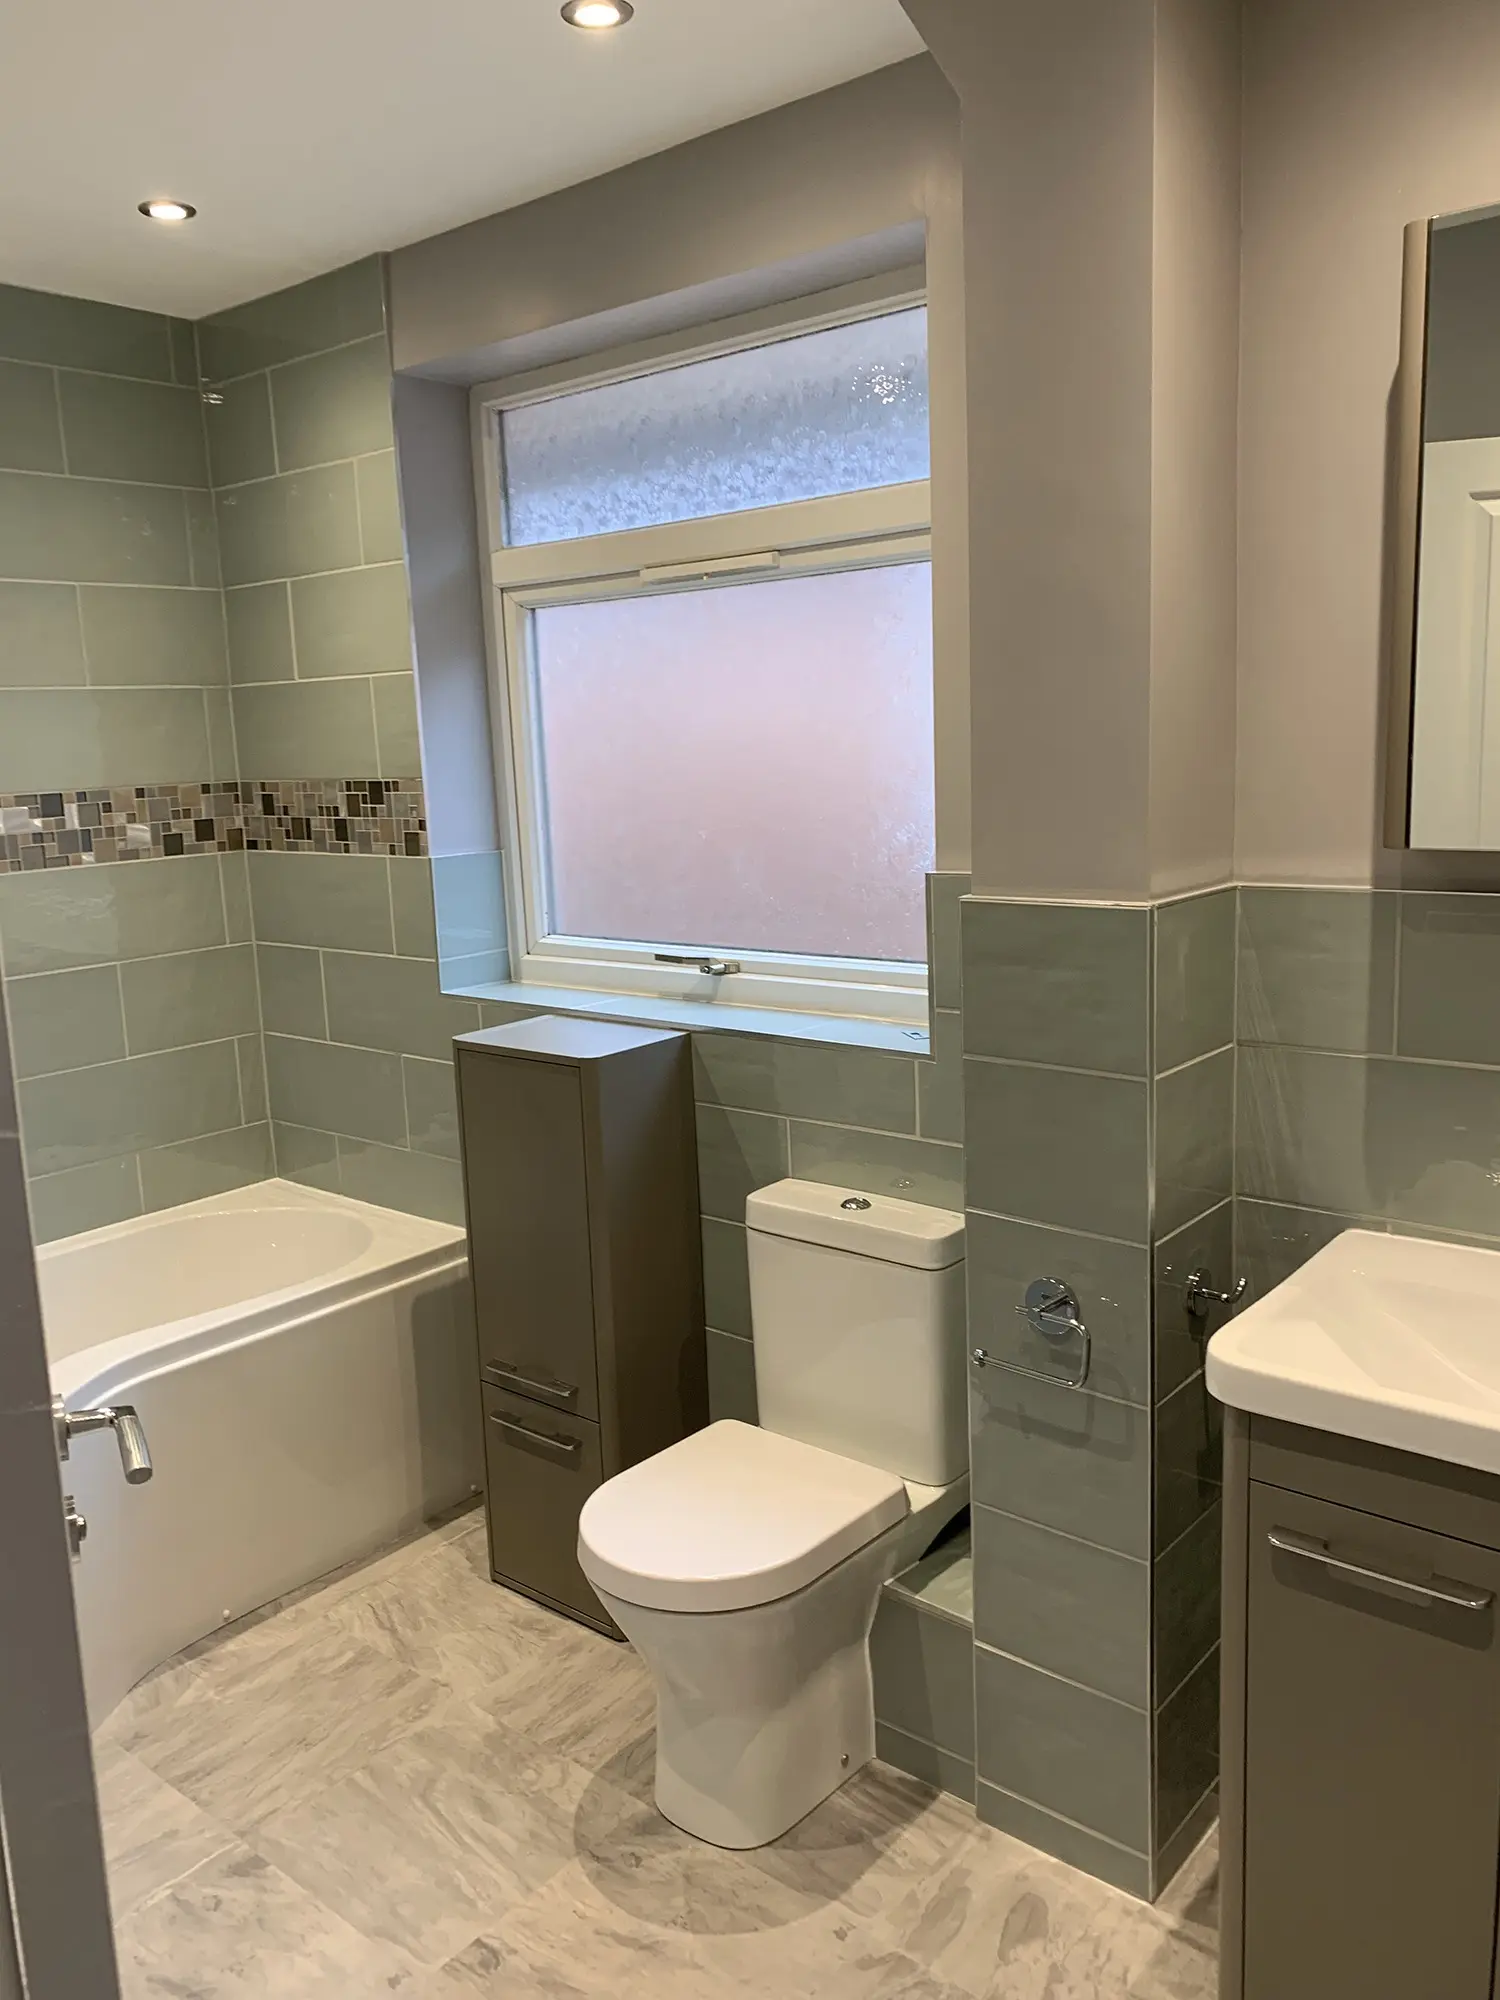 Bathroom with green tiles and a mosaic border
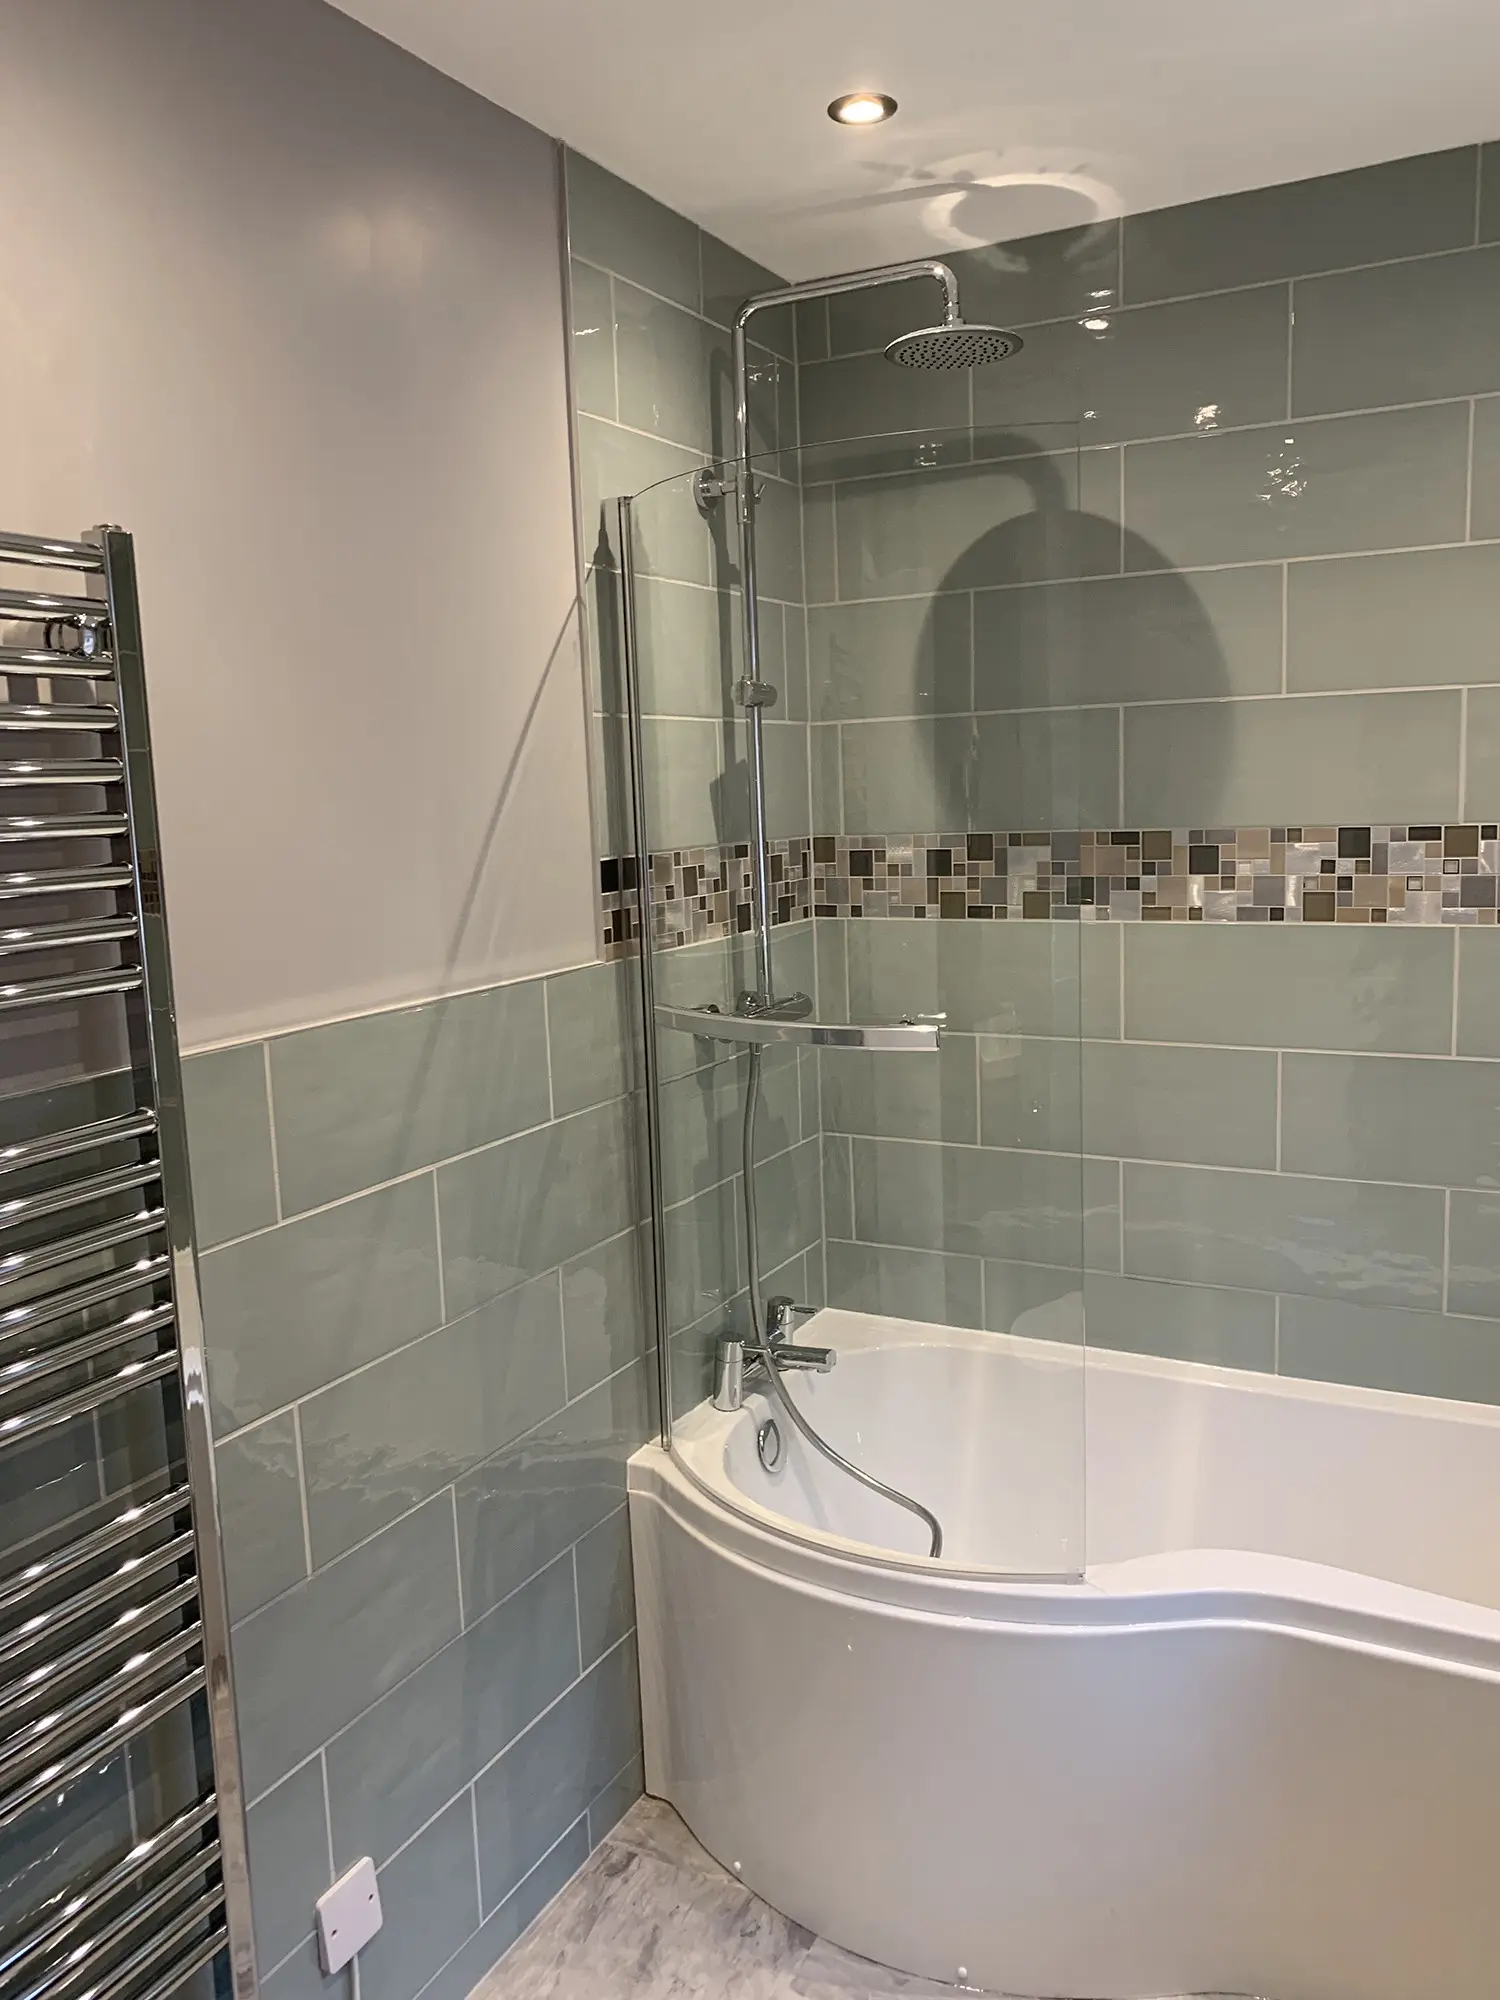 Shower bath and chrome towel rail
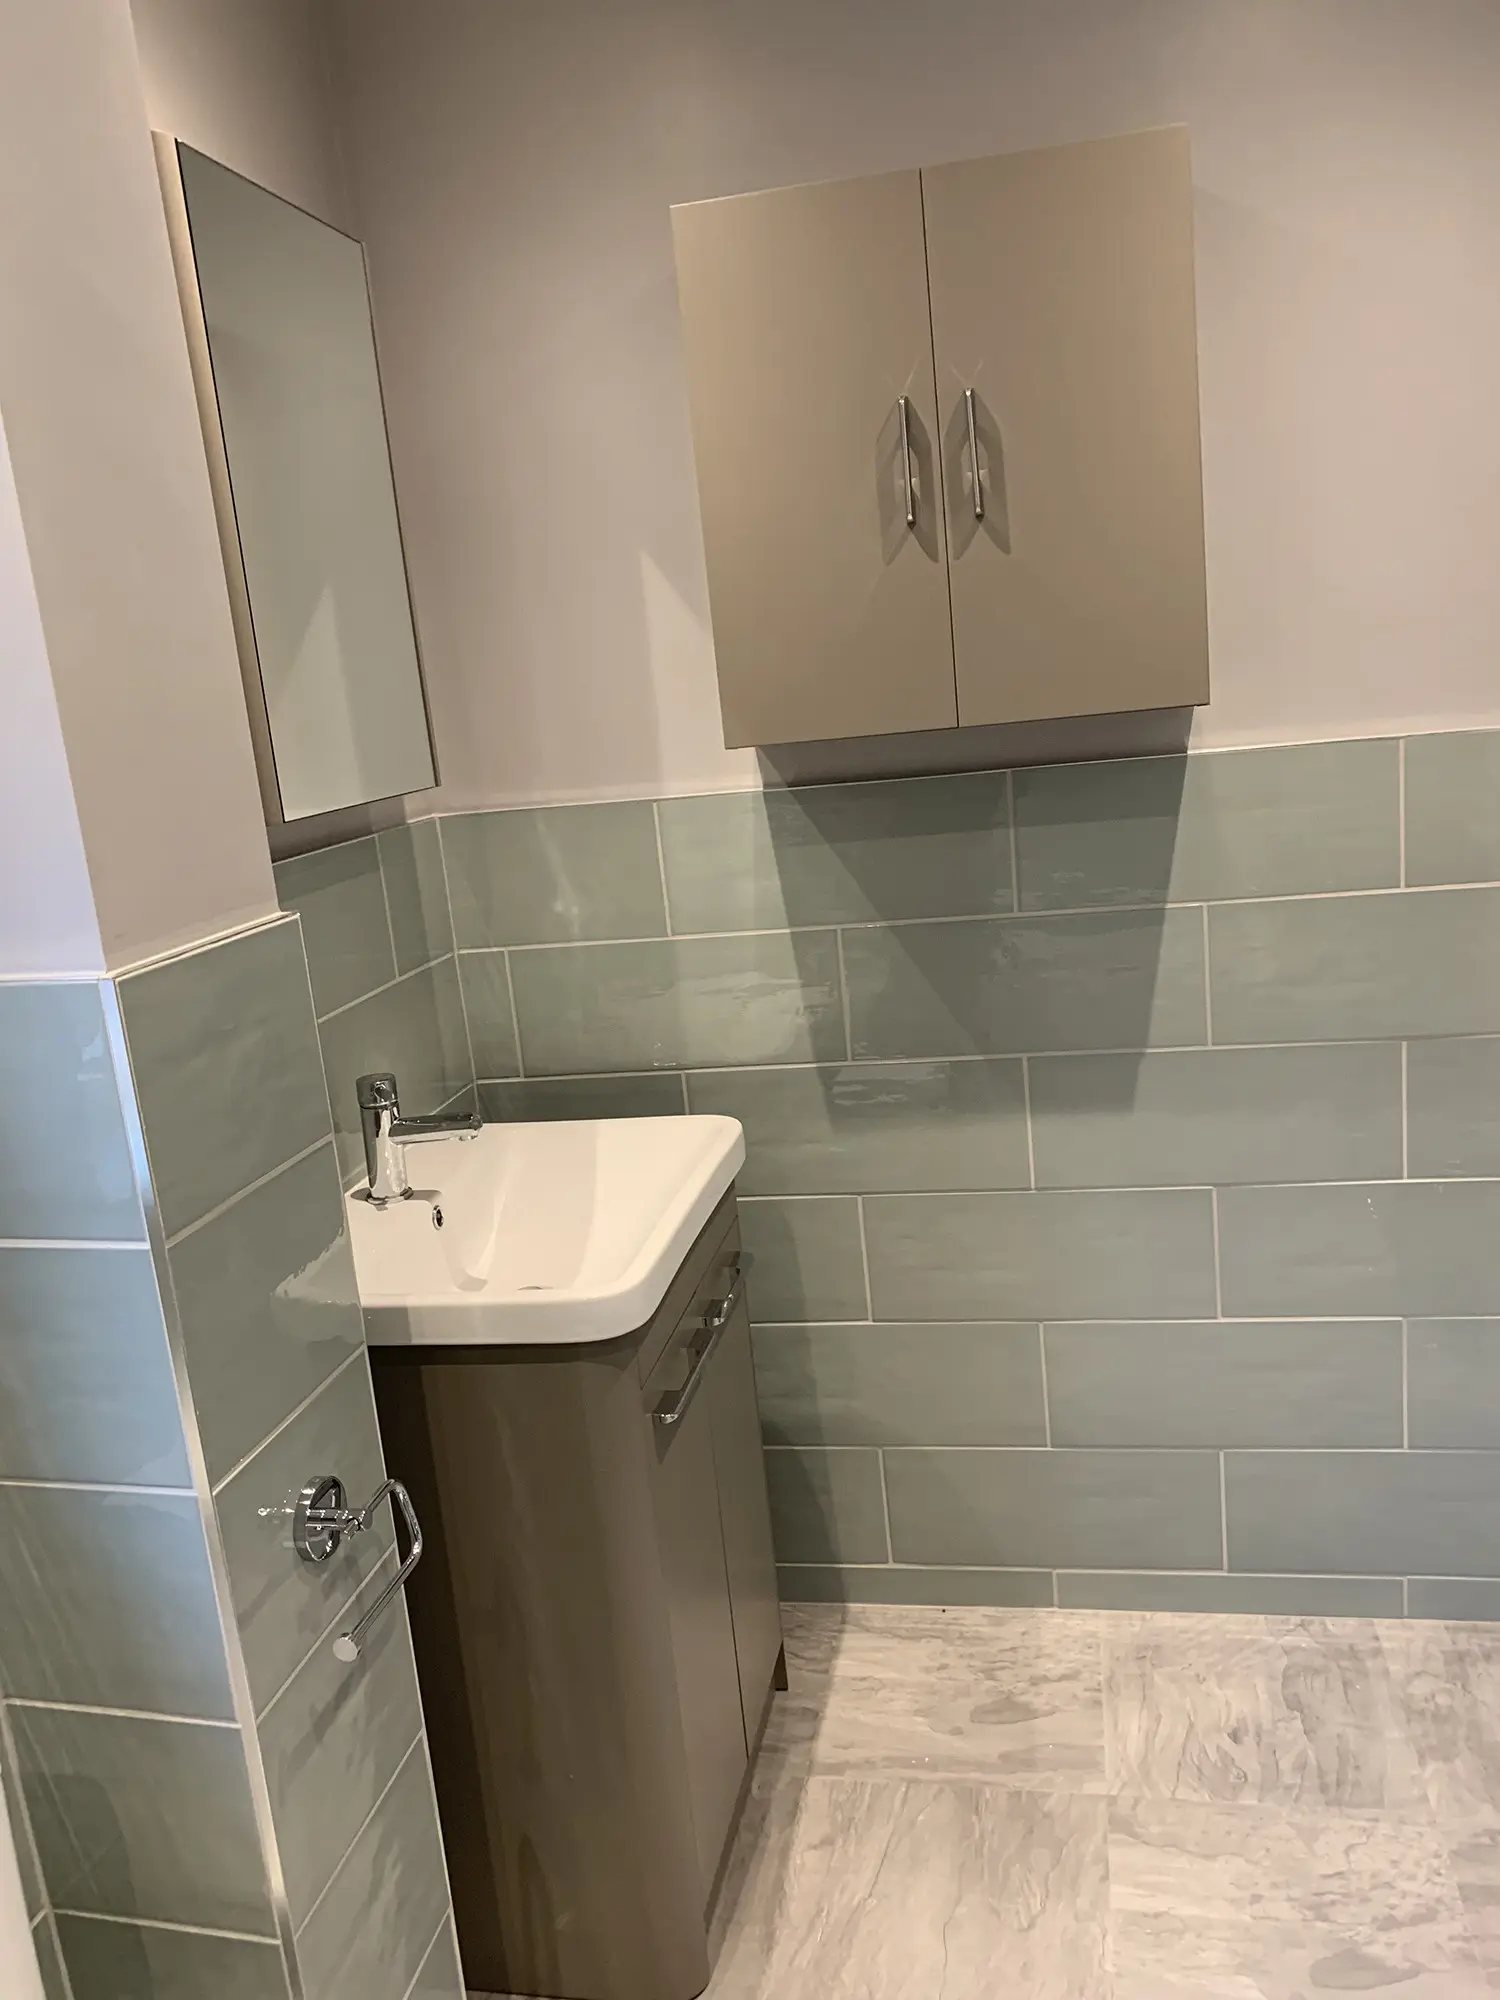 Grey vanity unit and wall cabinet
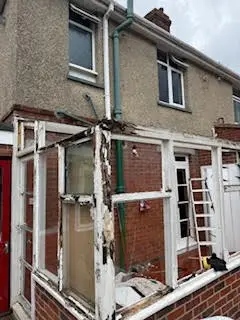 Old conservatory frames coming down
 Stripped back to the low brick wall
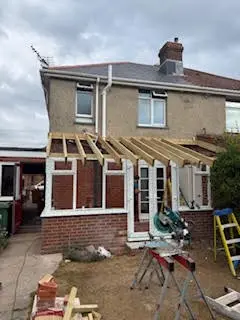 New roof timbers going up
 Finished rear extension with a tiled roof
 Open-tread oak staircase with a glass balustrade
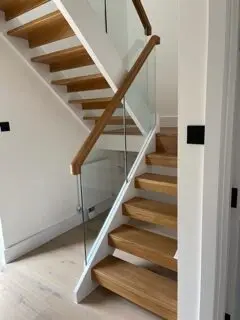 The staircase from the hallway
 Oak treads from the foot of the stairs
 Oak handrail around the stairwell
 Oak doors on a landing
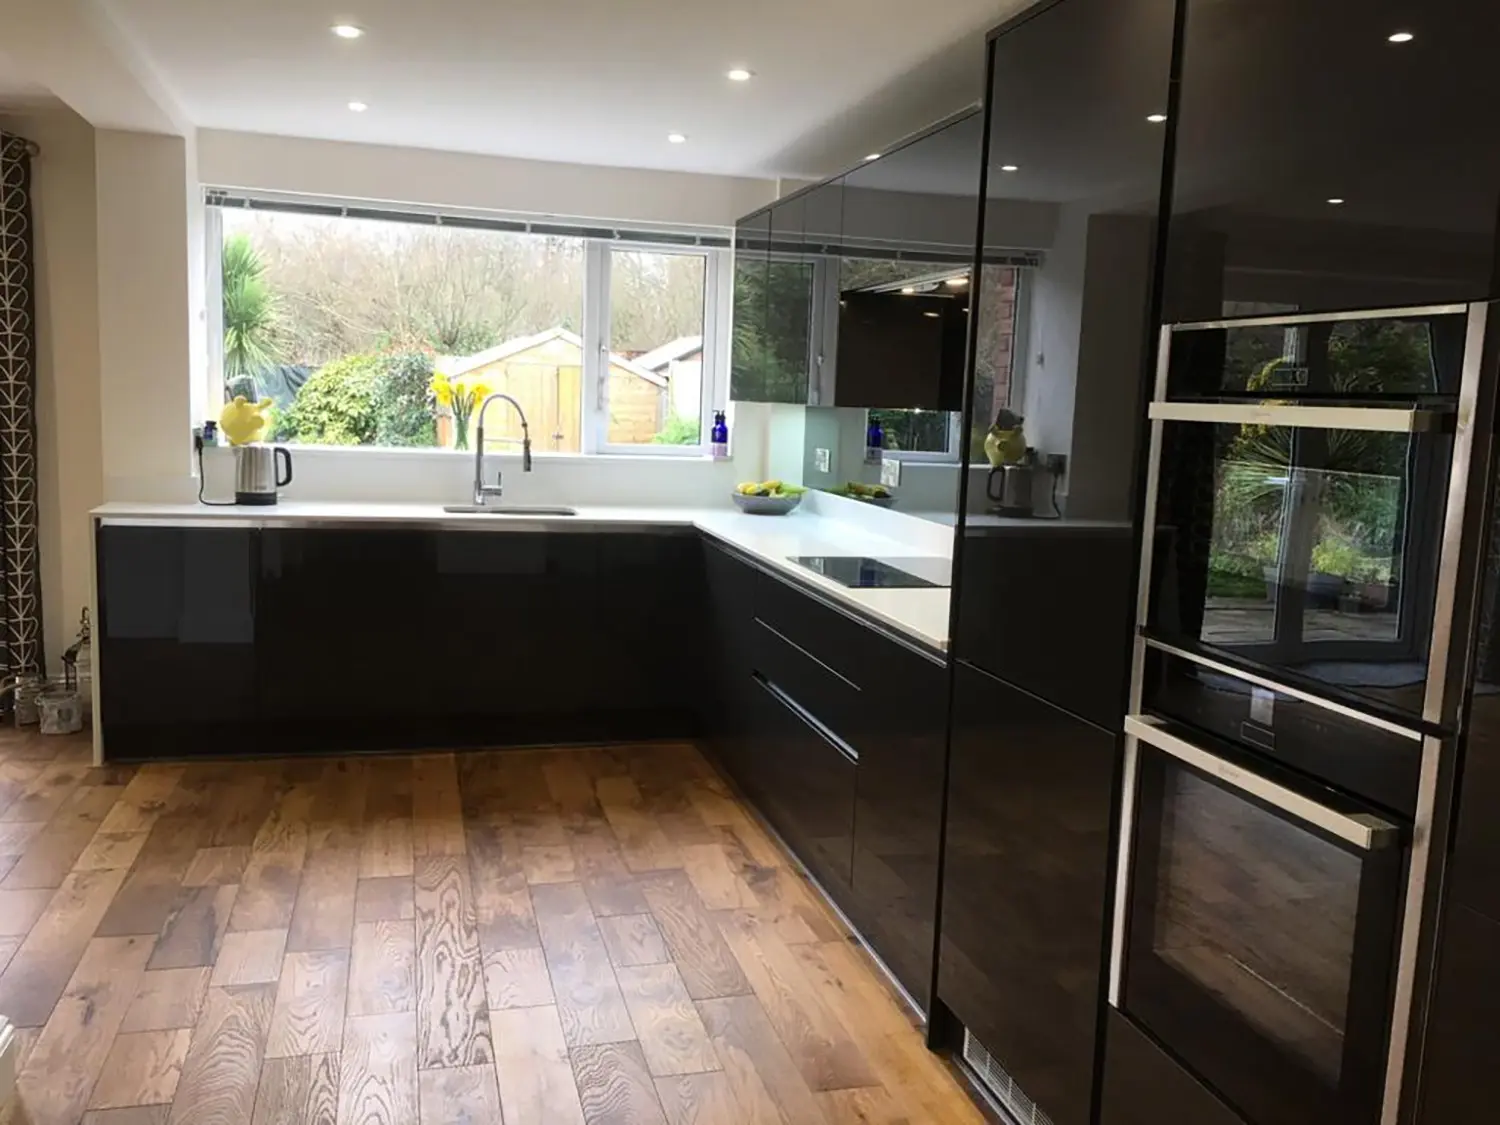 Gloss black kitchen with a white worktop
 Induction hob under the window
 Open-plan kitchen and dining room
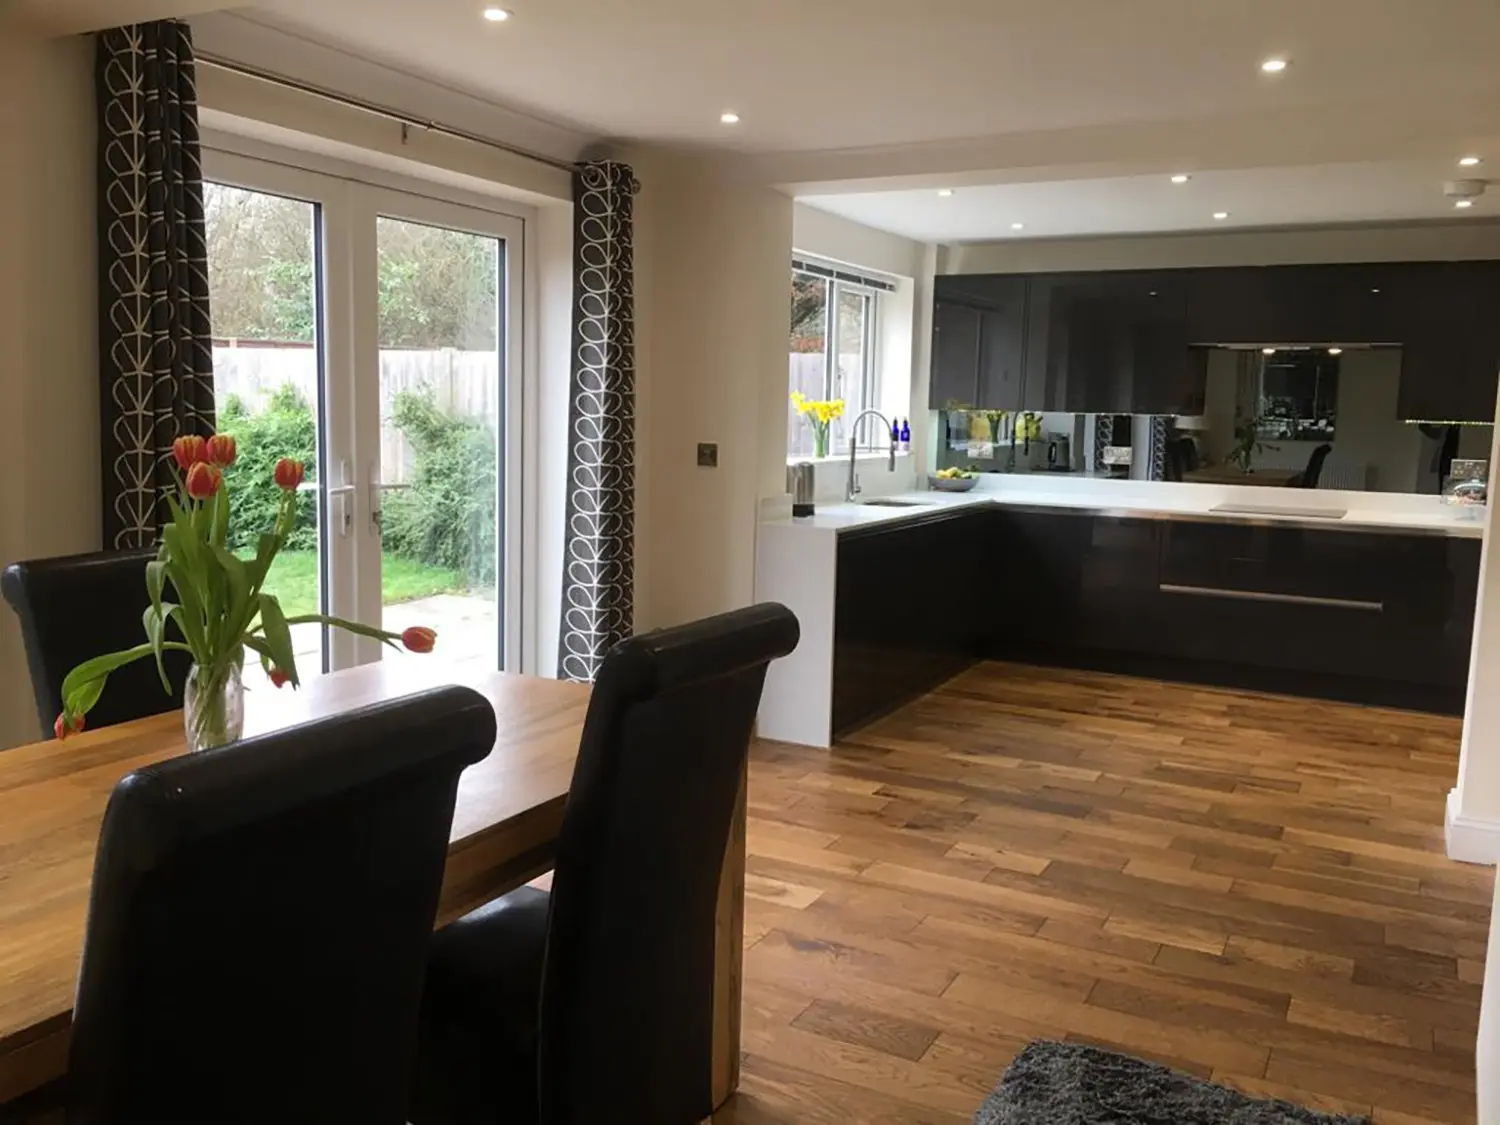 From the dining table to the kitchen
 Dining area with French doors
 Glass-roofed extension opening onto the garden
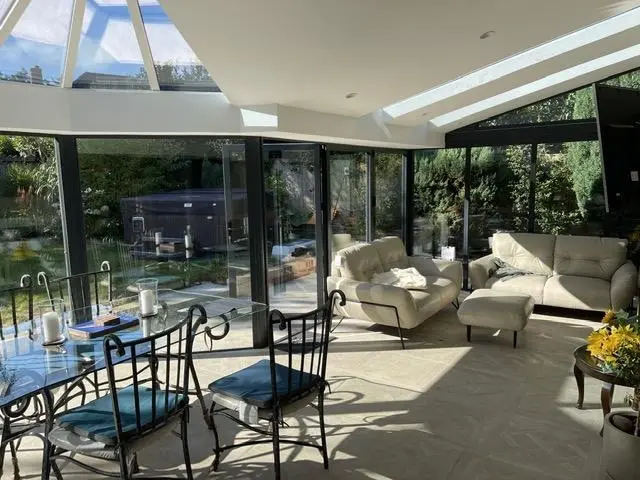 Inside the glass-roofed extension
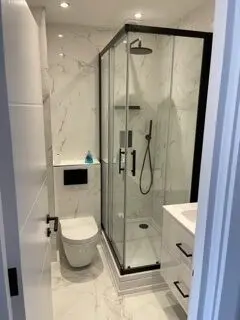 Shower room with a black-framed enclosure
 Round illuminated mirror
 Shower with black fittings
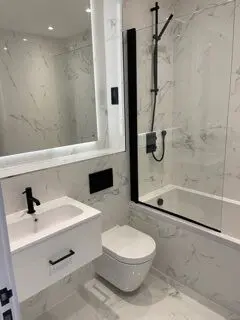 Wall-hung basin and toilet
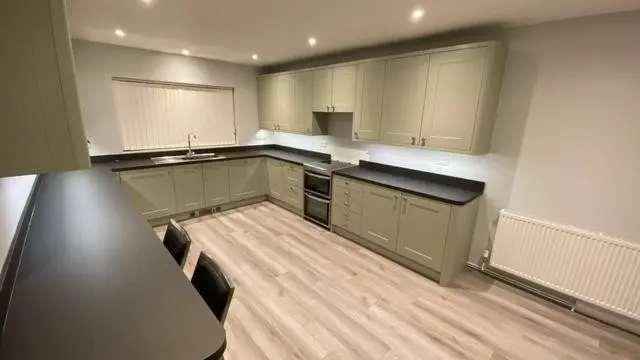 Sage green shaker kitchen with black worktops
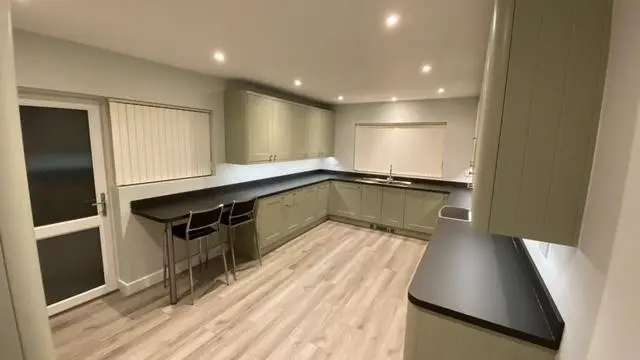 Black breakfast bar
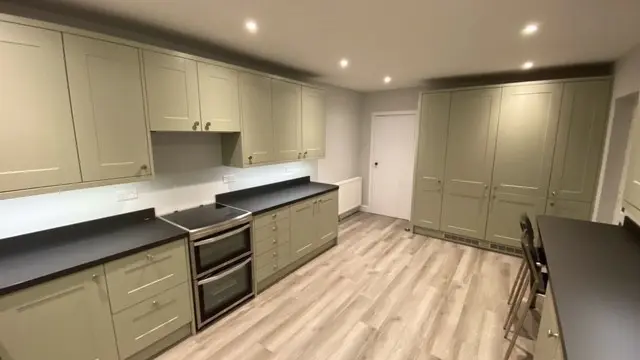 Tall units and a freestanding cooker
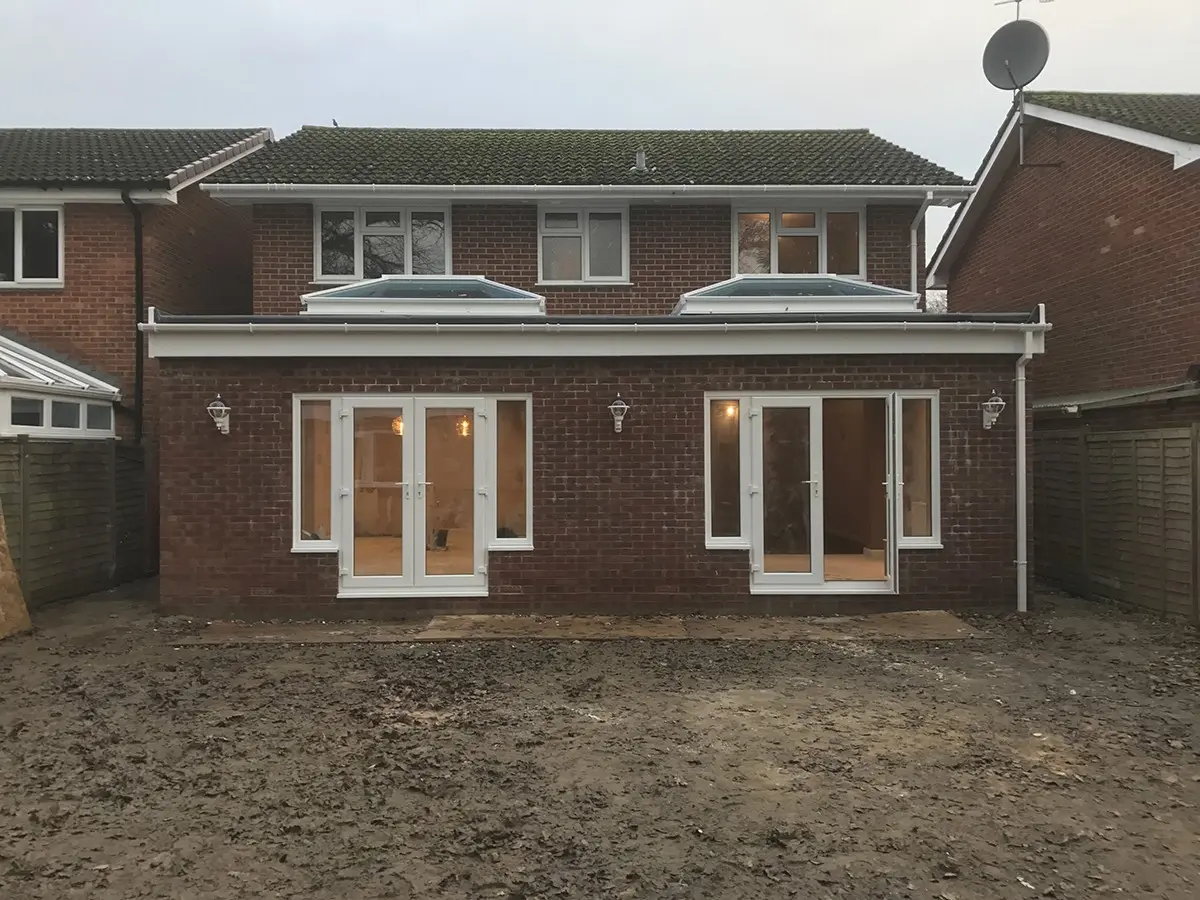 Rear extension with two sets of French doors
 Brick rear extension with rooflights
 Brick extension with full-height glazed doors
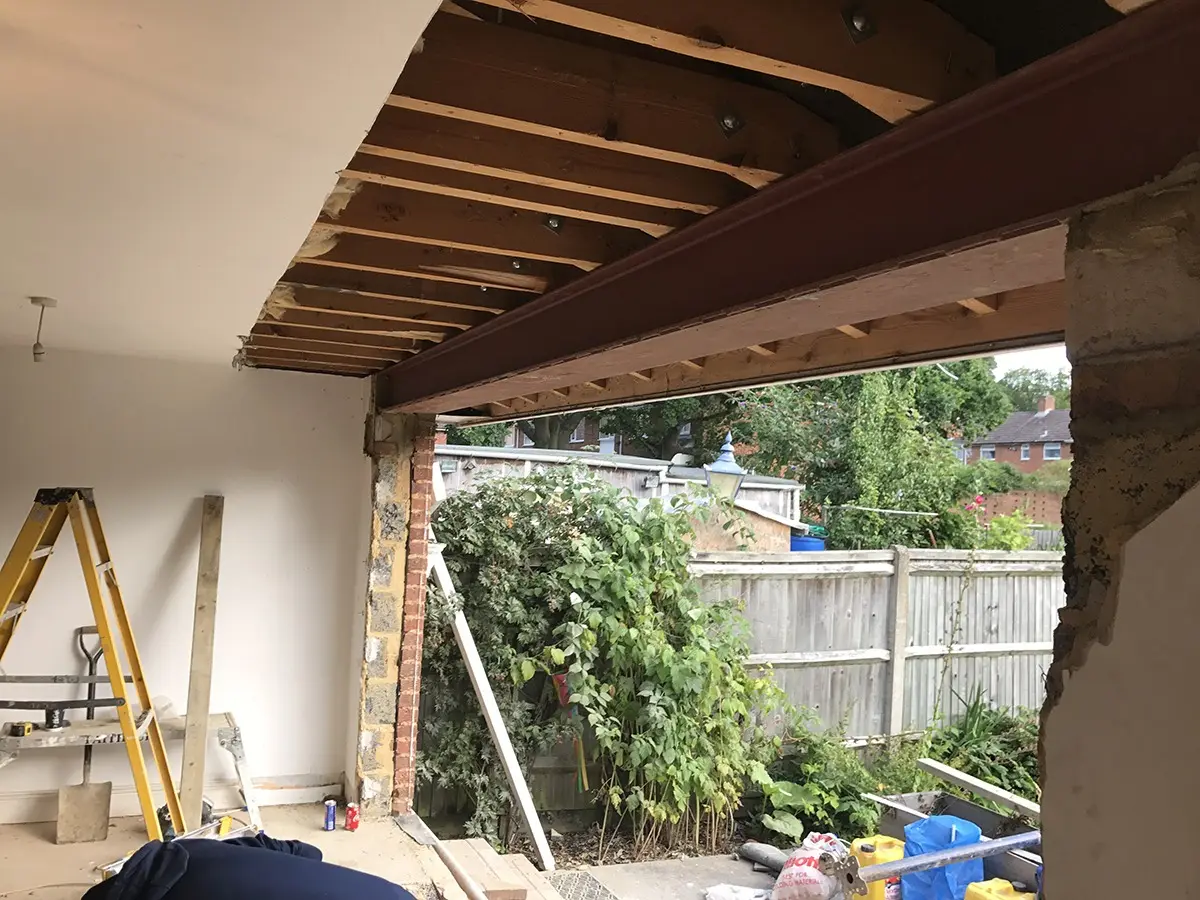 Steel beam across a newly opened rear wall
 Freshly plastered extension with rooflights
 New room with bifold doors, before decorating
 Grey shaker kitchen with an oak-topped island
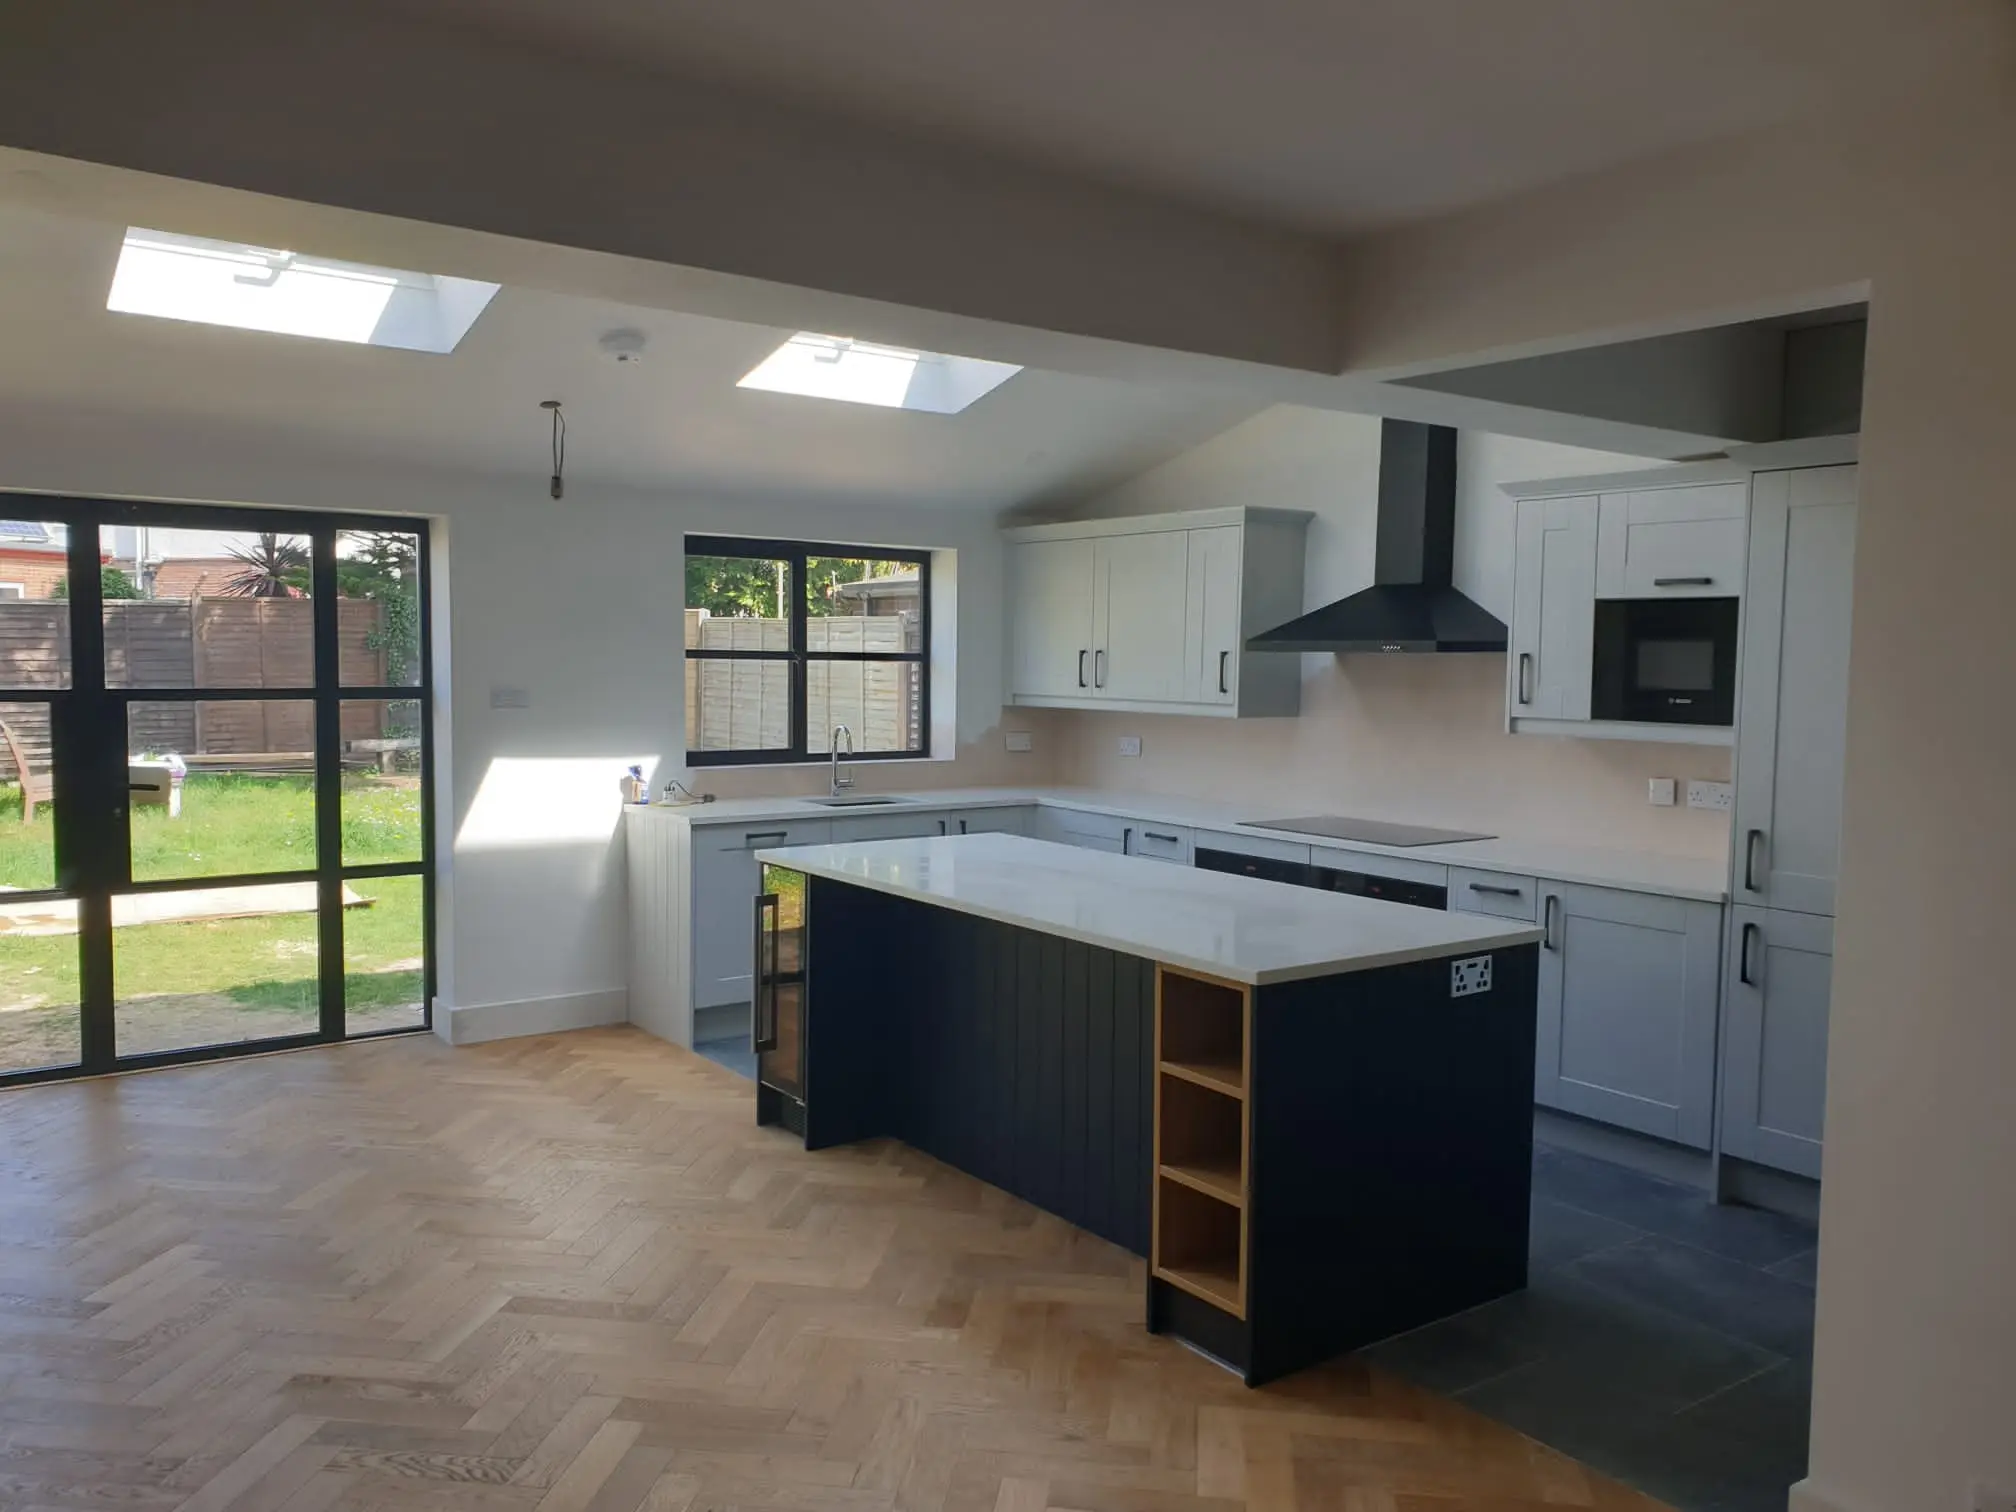
 Open-plan kitchen with a navy island
 The island from the dining table
- Kitchen with rooflights and a navy island
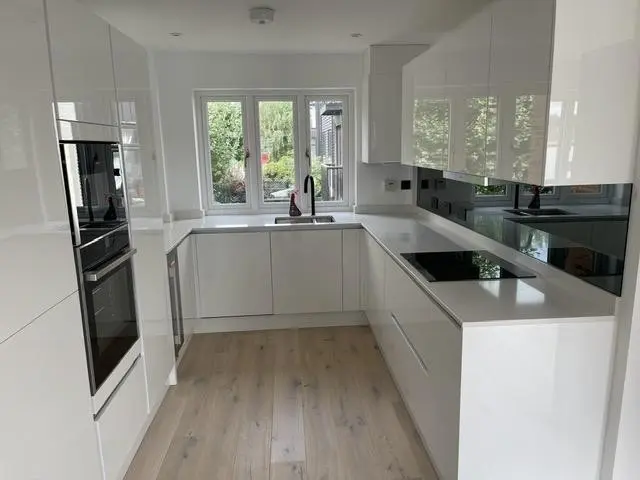 White gloss U-shaped kitchen
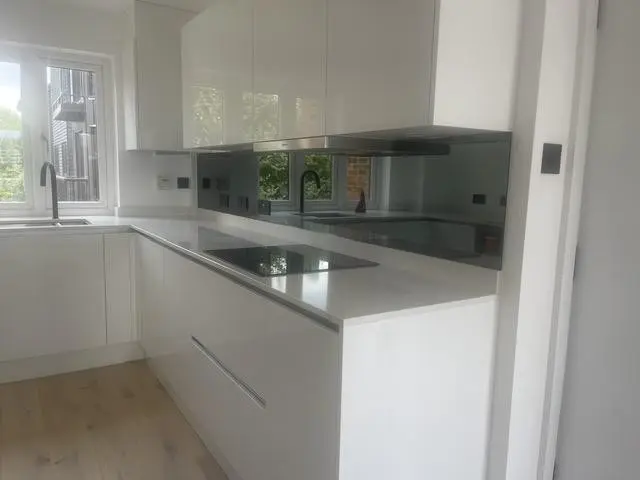 Grey glass splashback
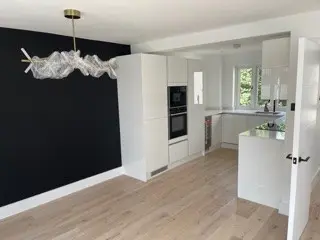 Open-plan white kitchen and a navy feature wall
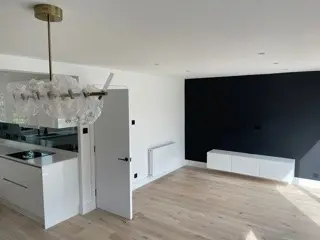 Living space with a navy feature wall
 Grey kitchen with an island and pendant lights
 From the worktop to the dining area
 Dining area with botanical wallpaper
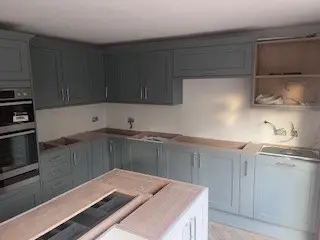 Blue-grey shaker kitchen during fitting
 Kitchen and island part-way through fitting
 Units waiting for the worktop
 Island going in beside the sliding doors
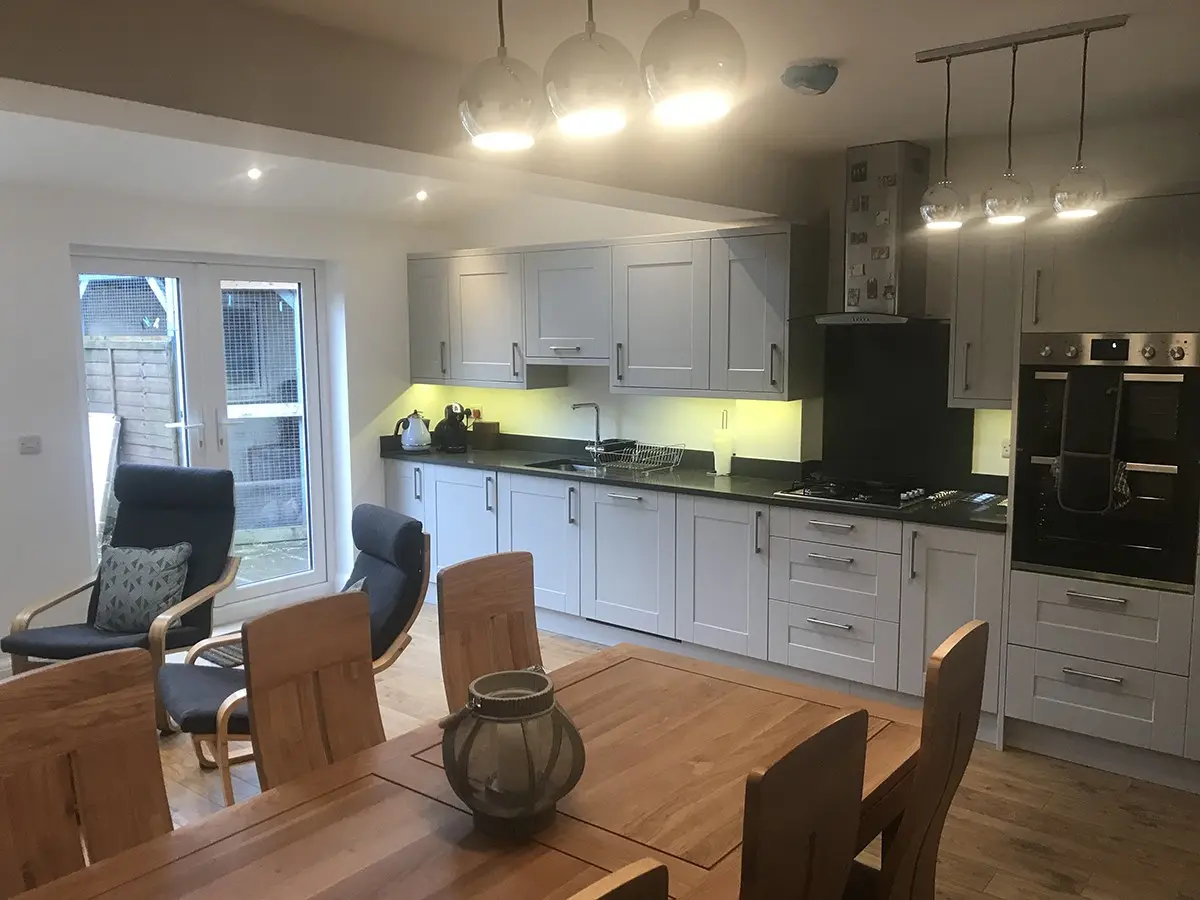 Shaker kitchen with pendant lights over the table
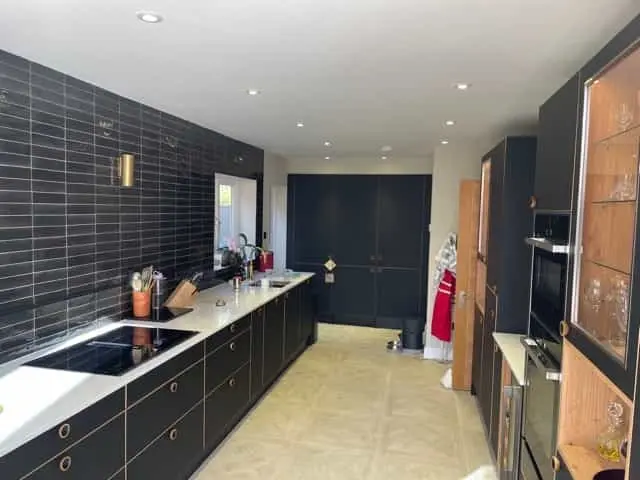 Galley kitchen with dark wall tiles
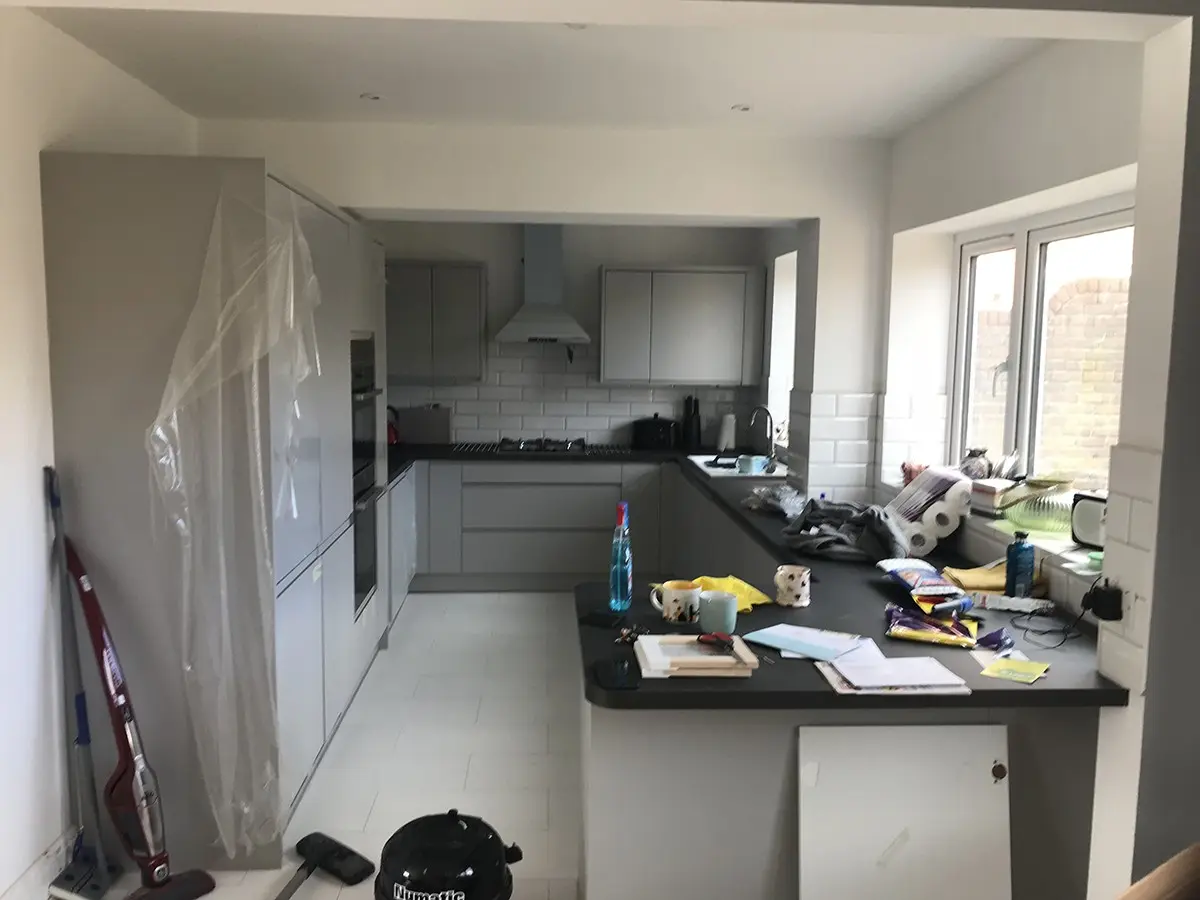 Grey handleless kitchen at the end of fitting
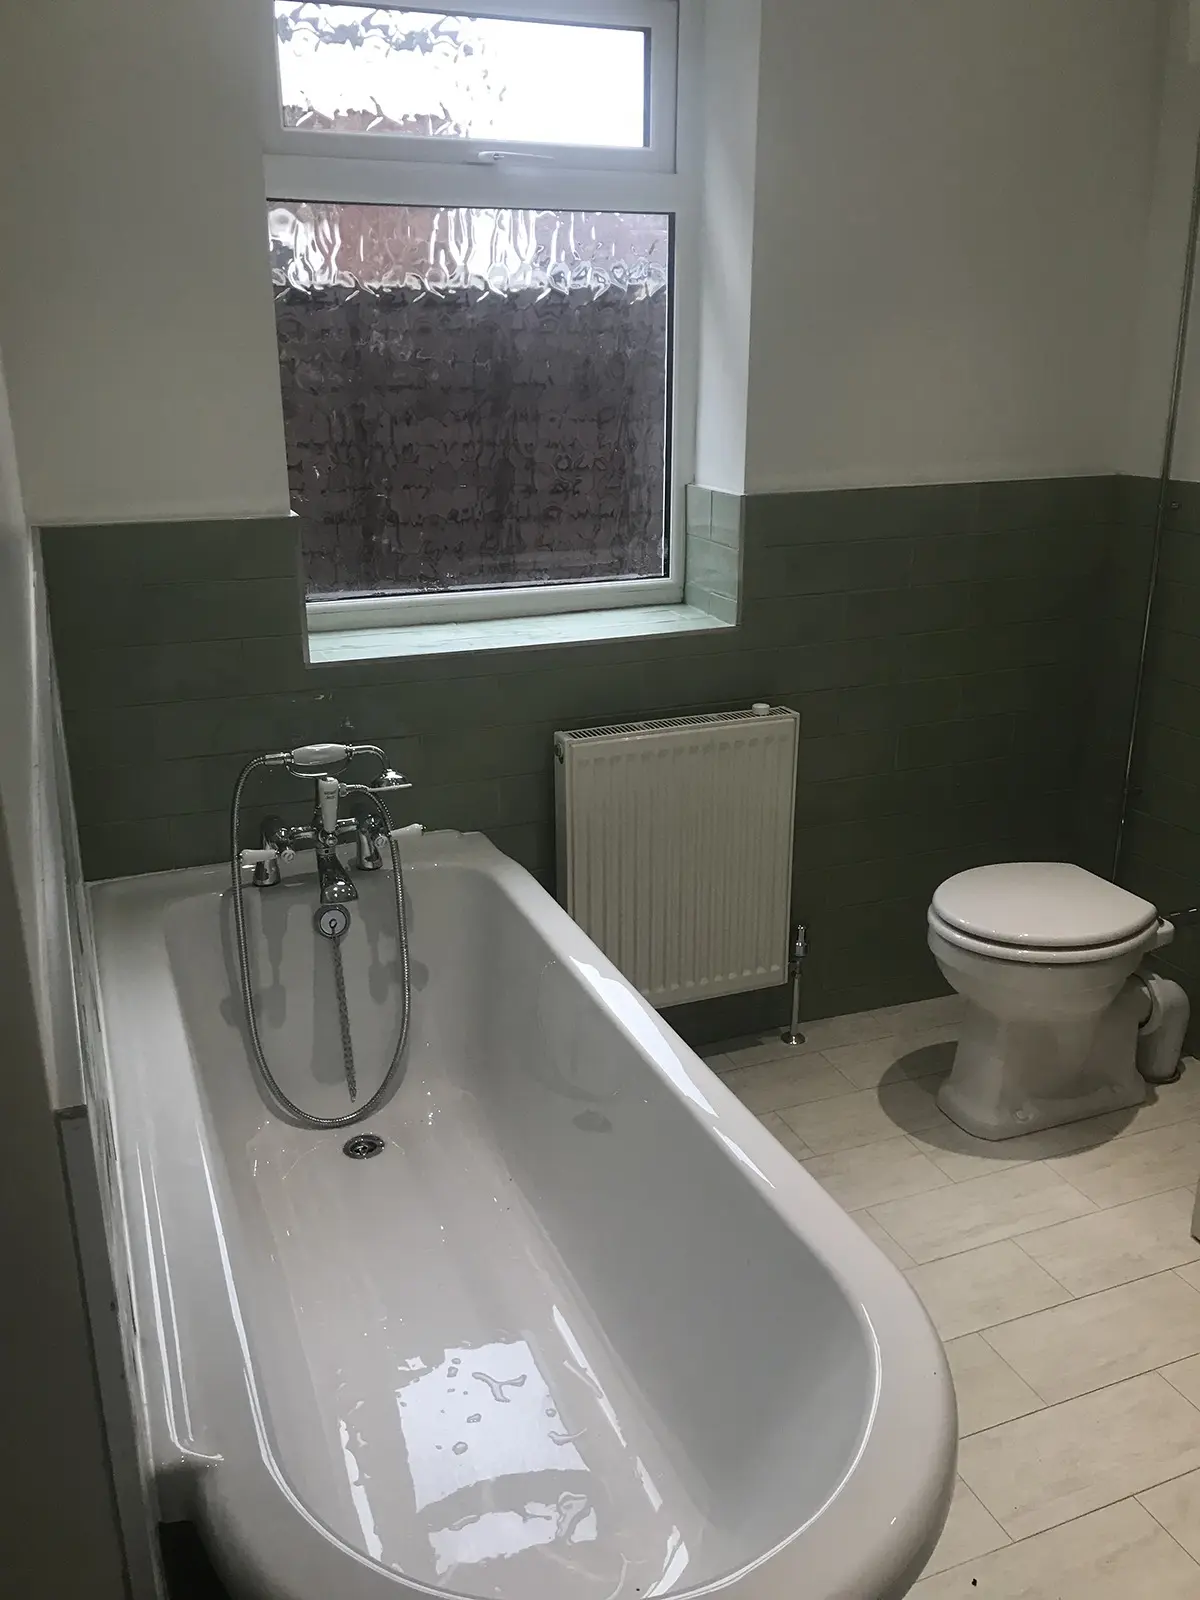 Bathroom with a freestanding bath
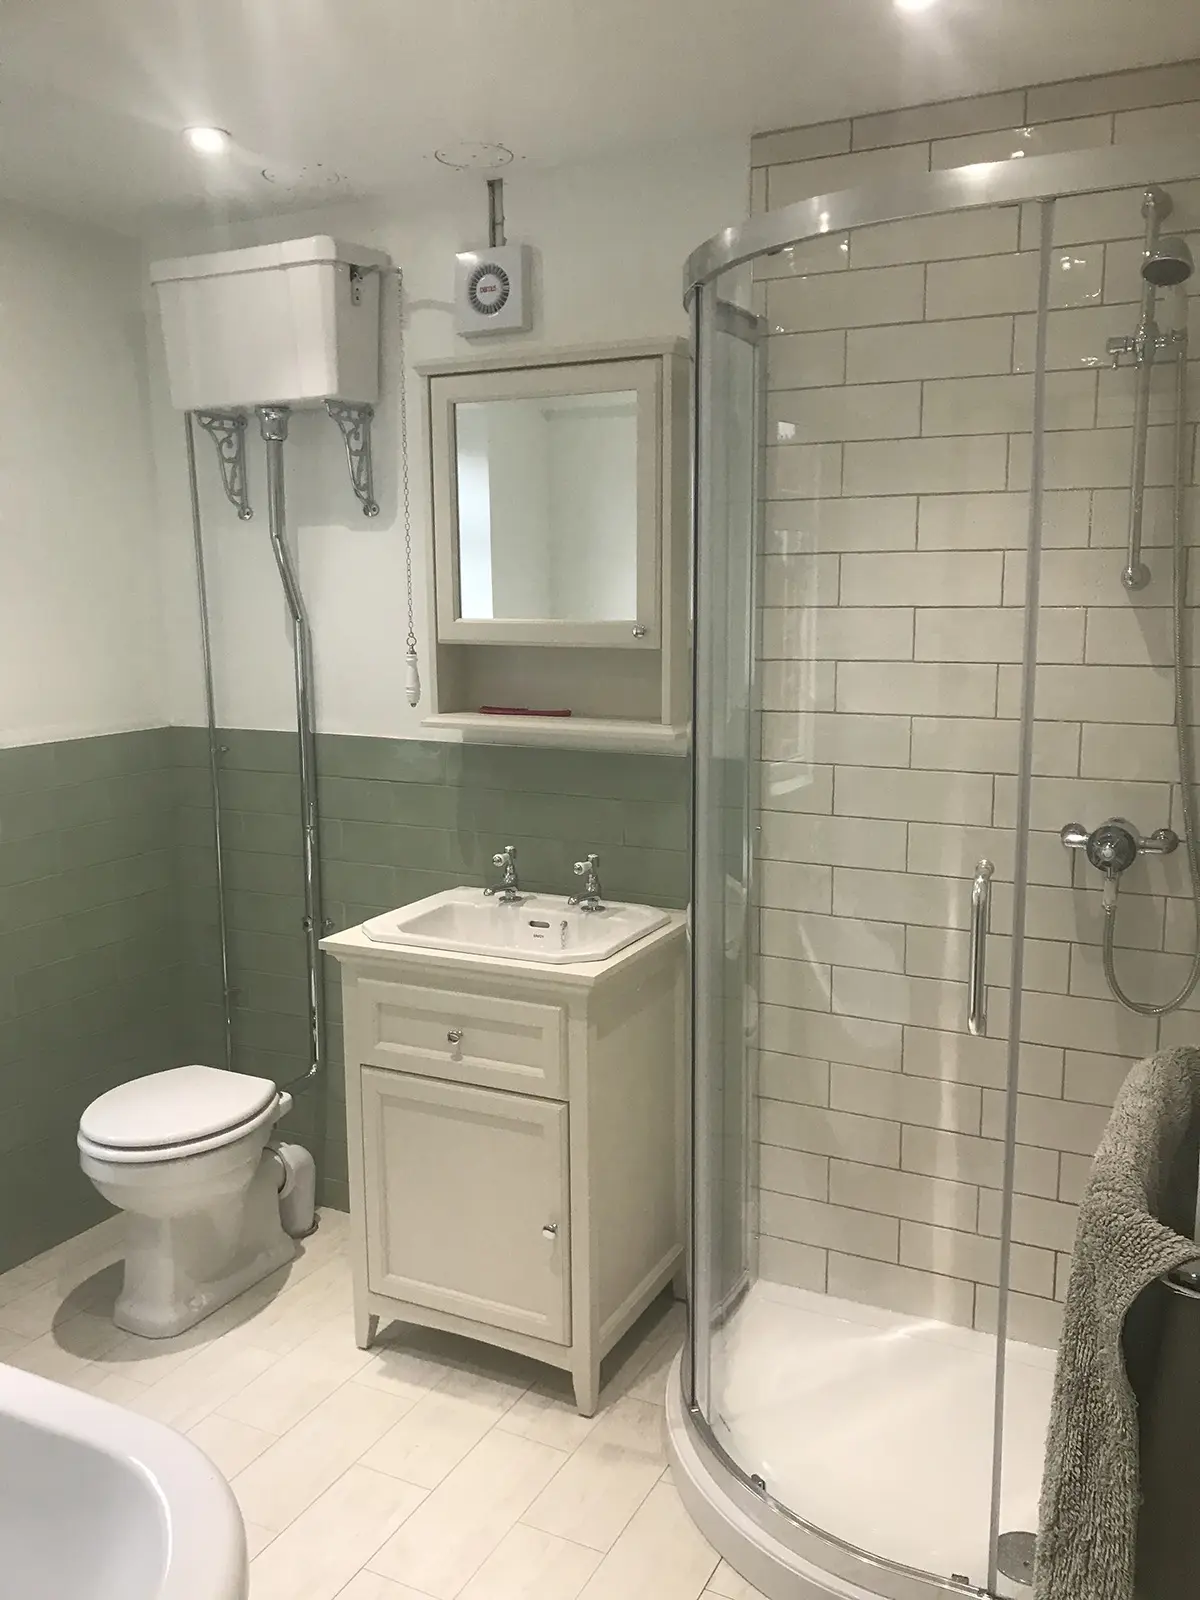 Curved shower enclosure
 Shower over a bath with metro tiles
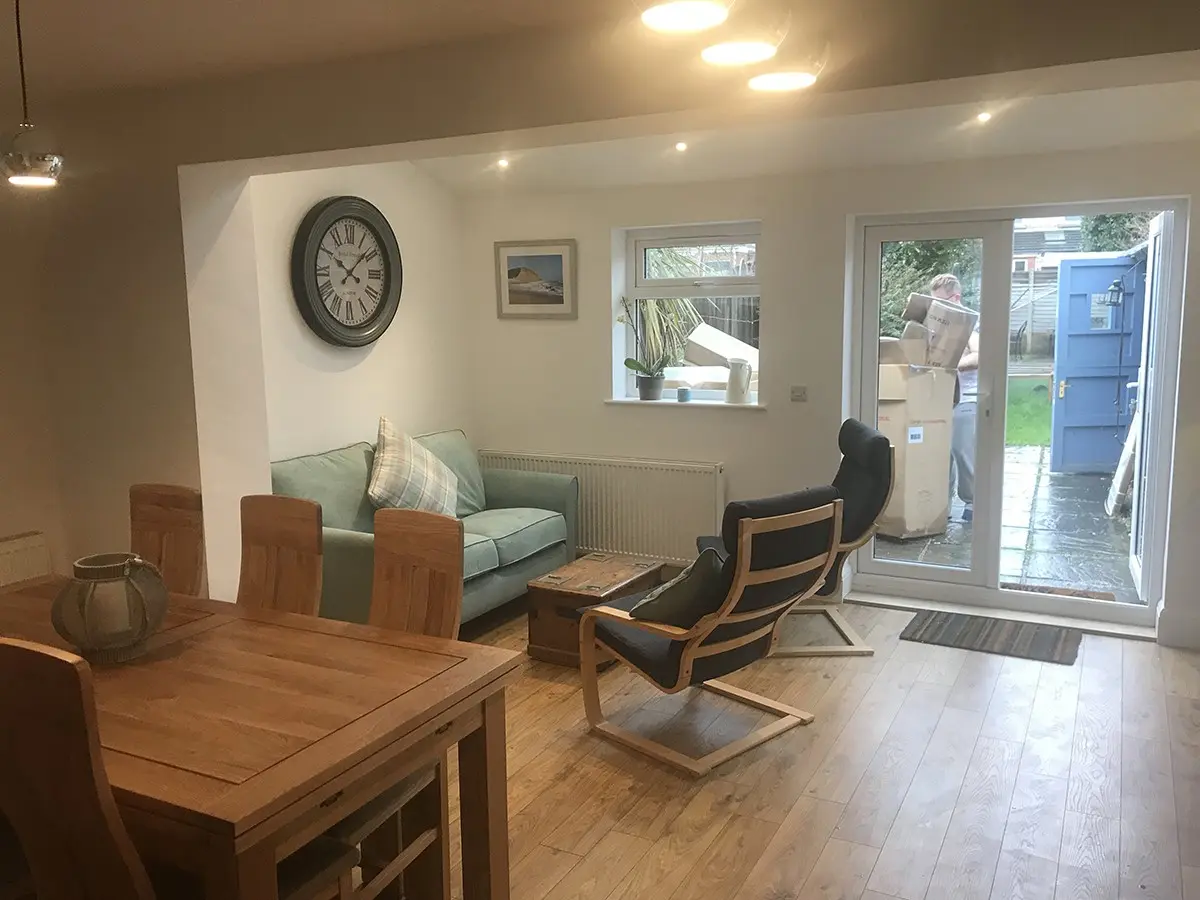 Living and dining room with patio doors
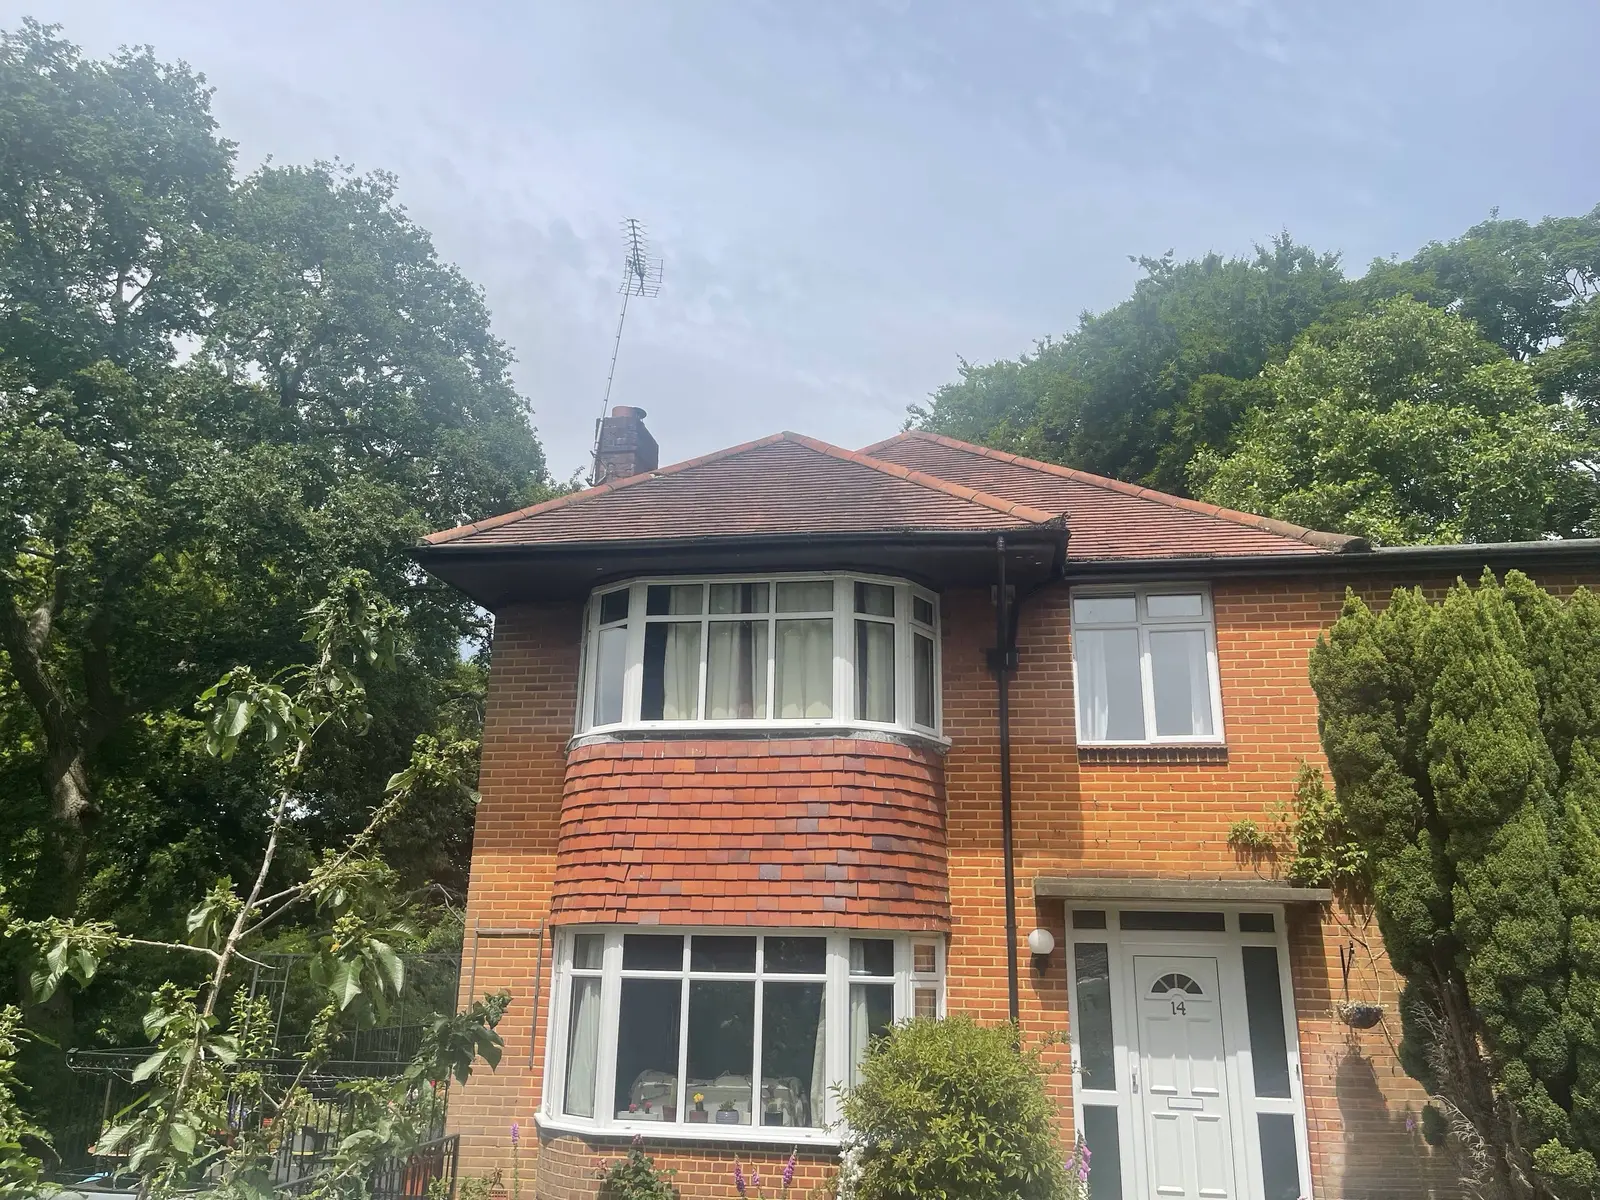
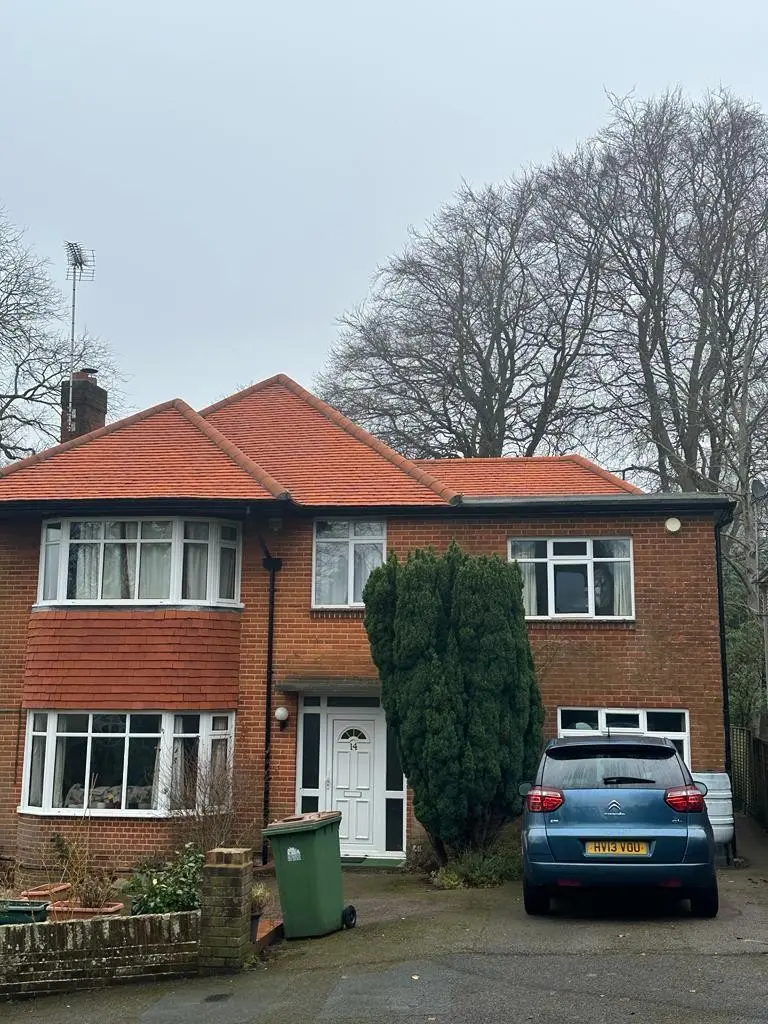 Brick house with a red tiled roof
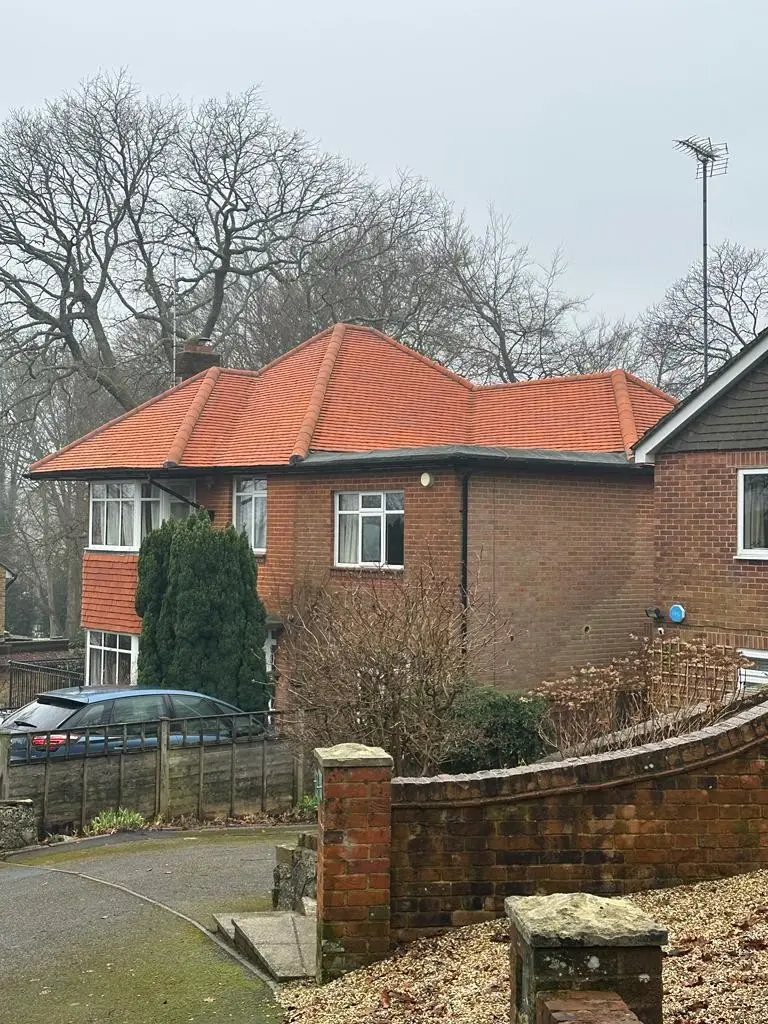 Detached house with a red tiled roof
 Tiled roof and chimney
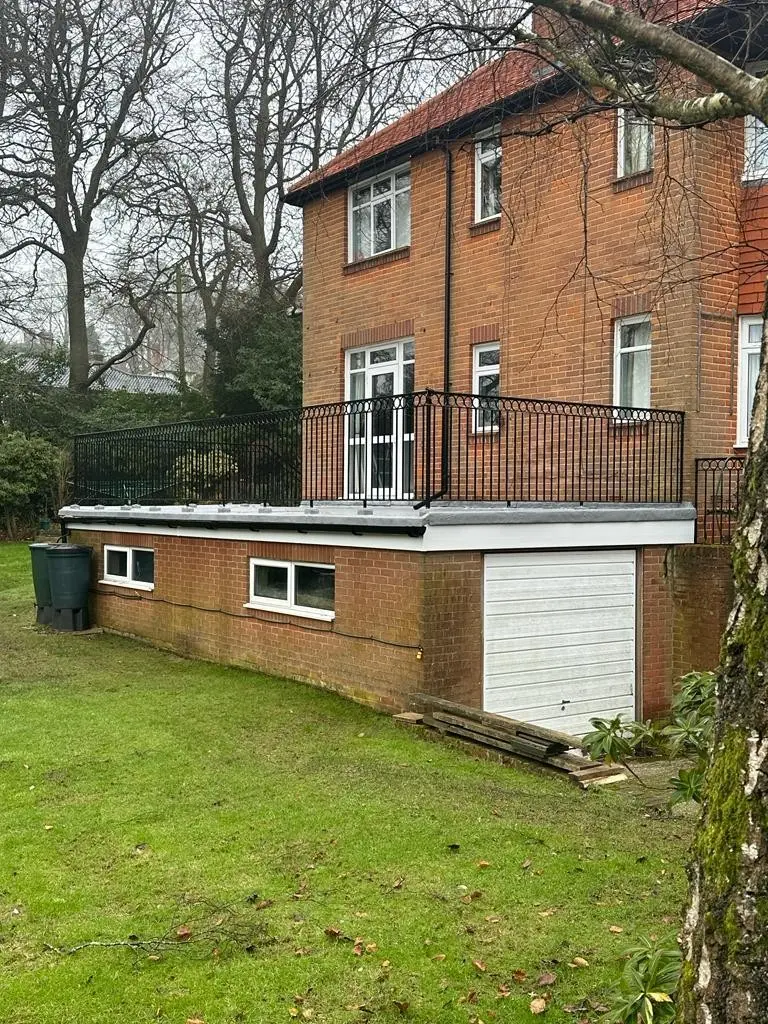 Flat-roofed garage with a balcony above
 Flat roof above the garage
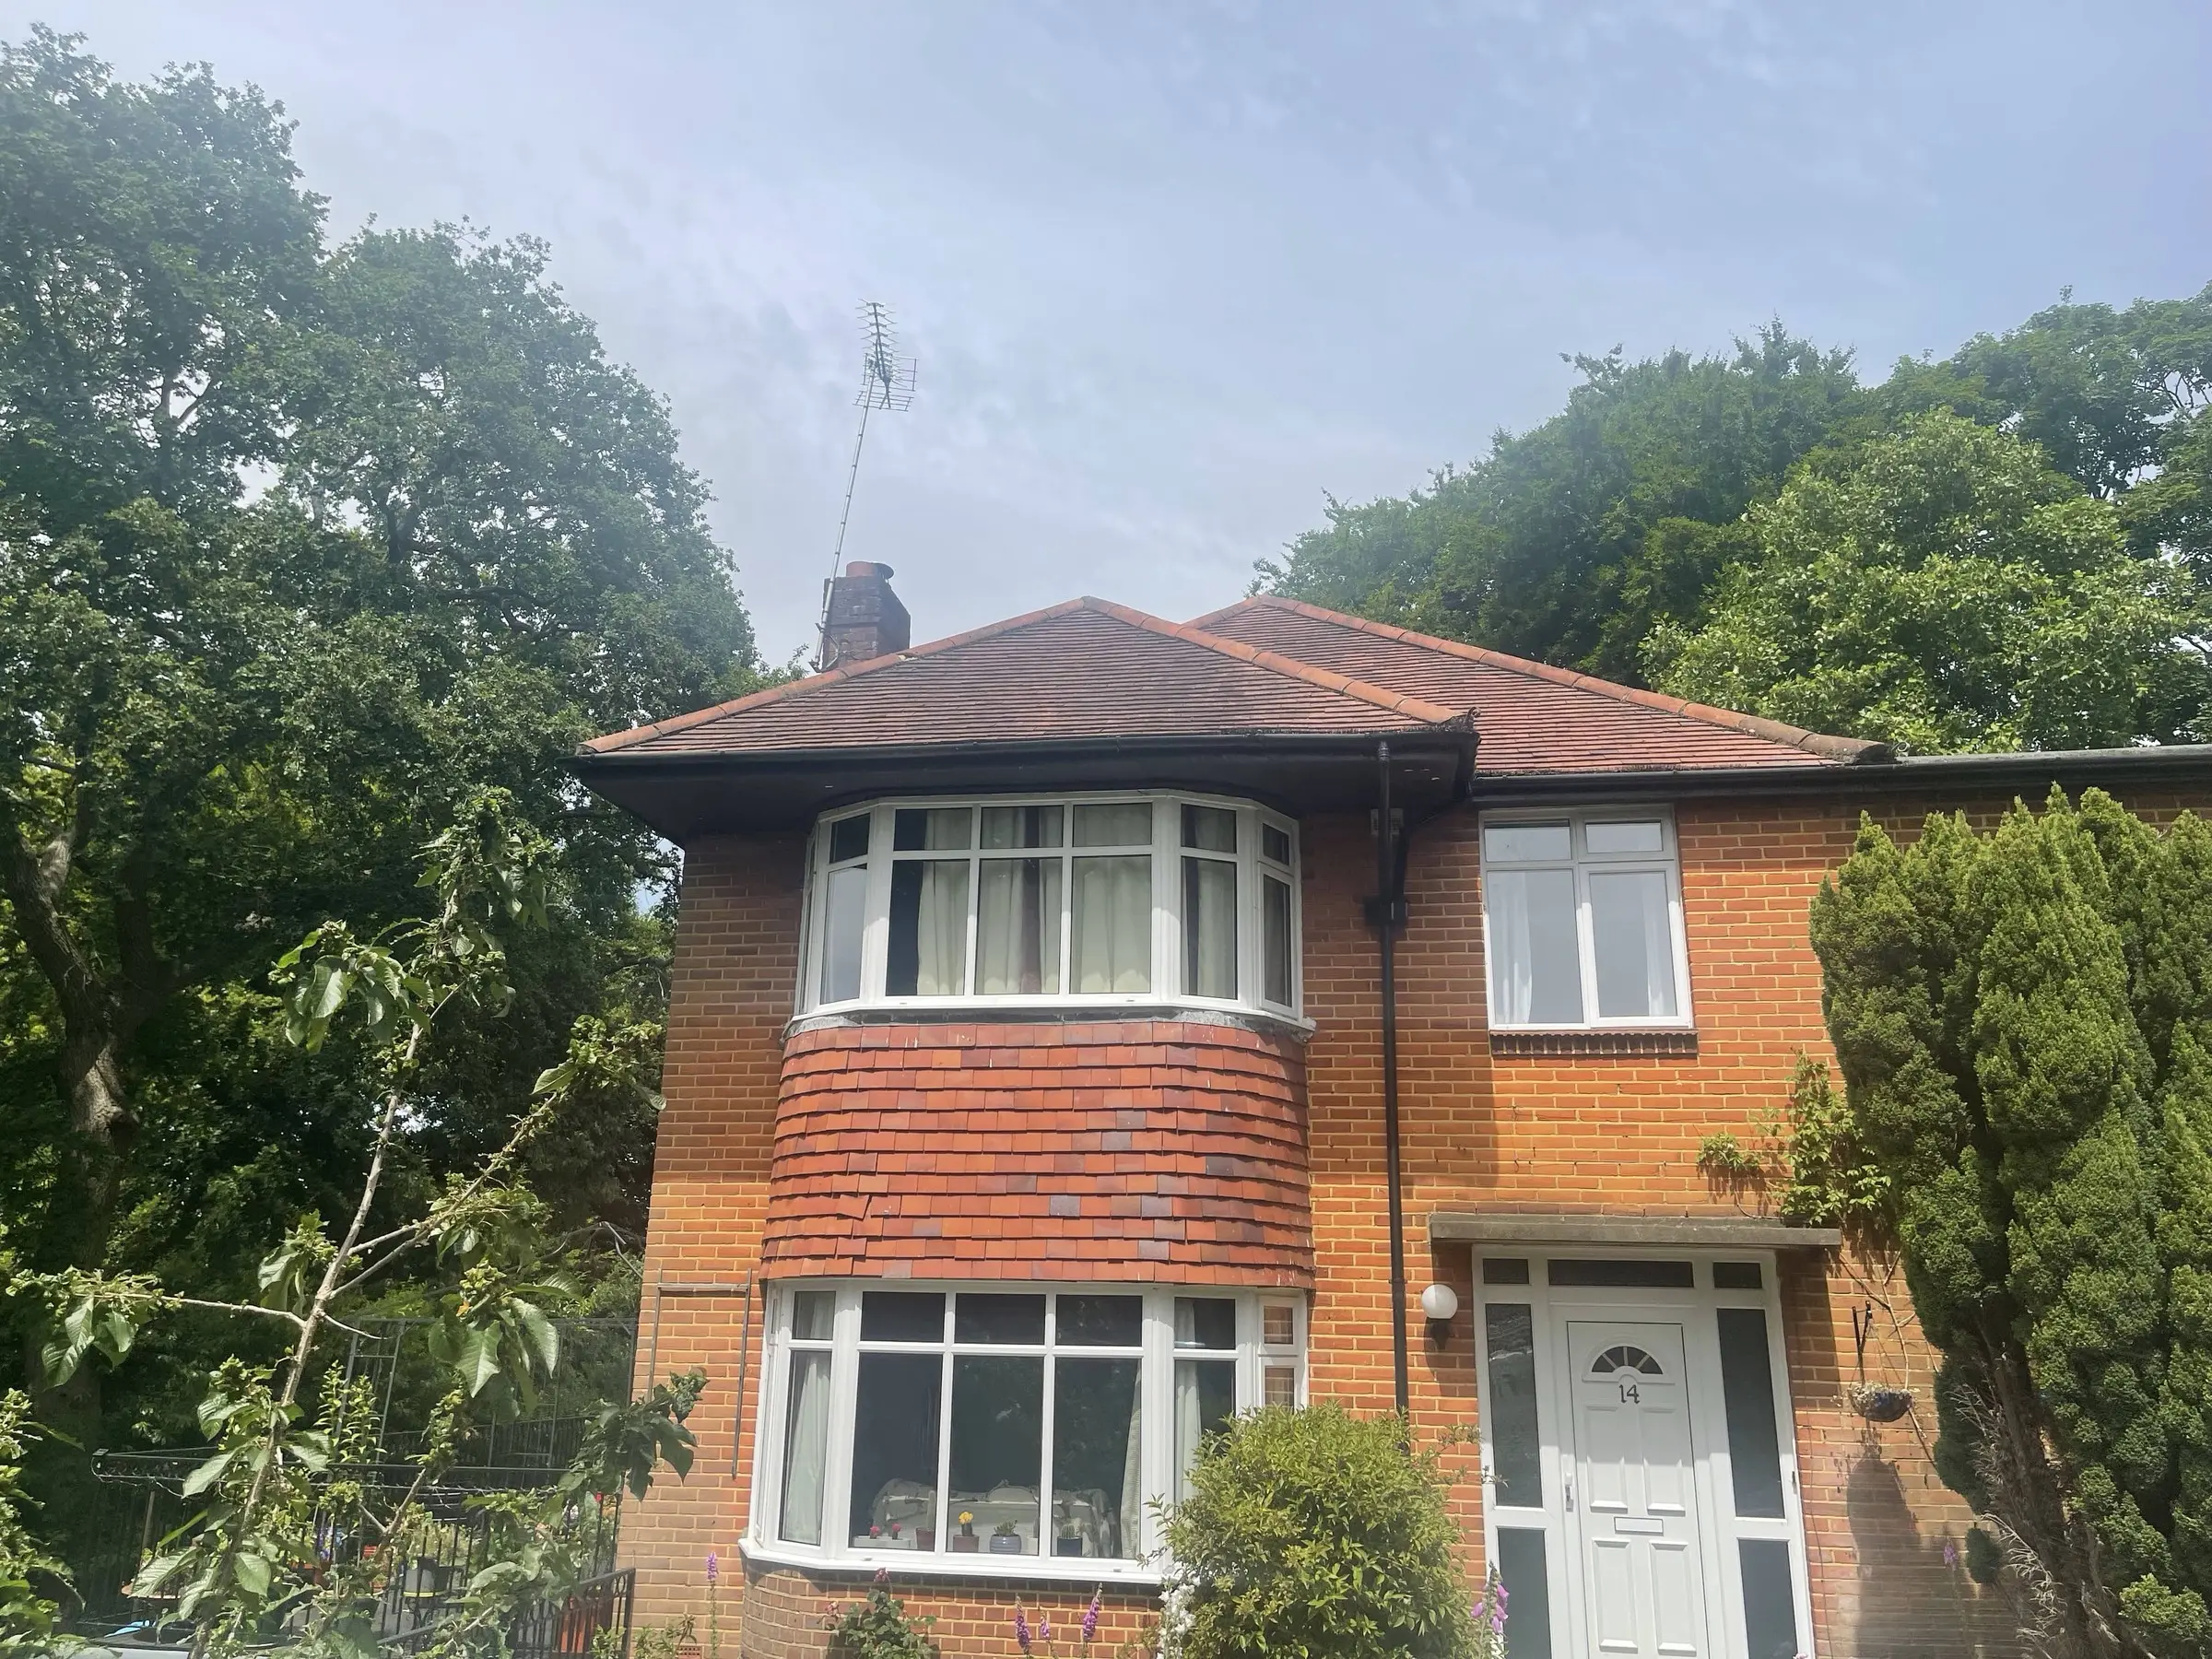 Bay-fronted house with a red tiled roof
 Hipped red tiled roof
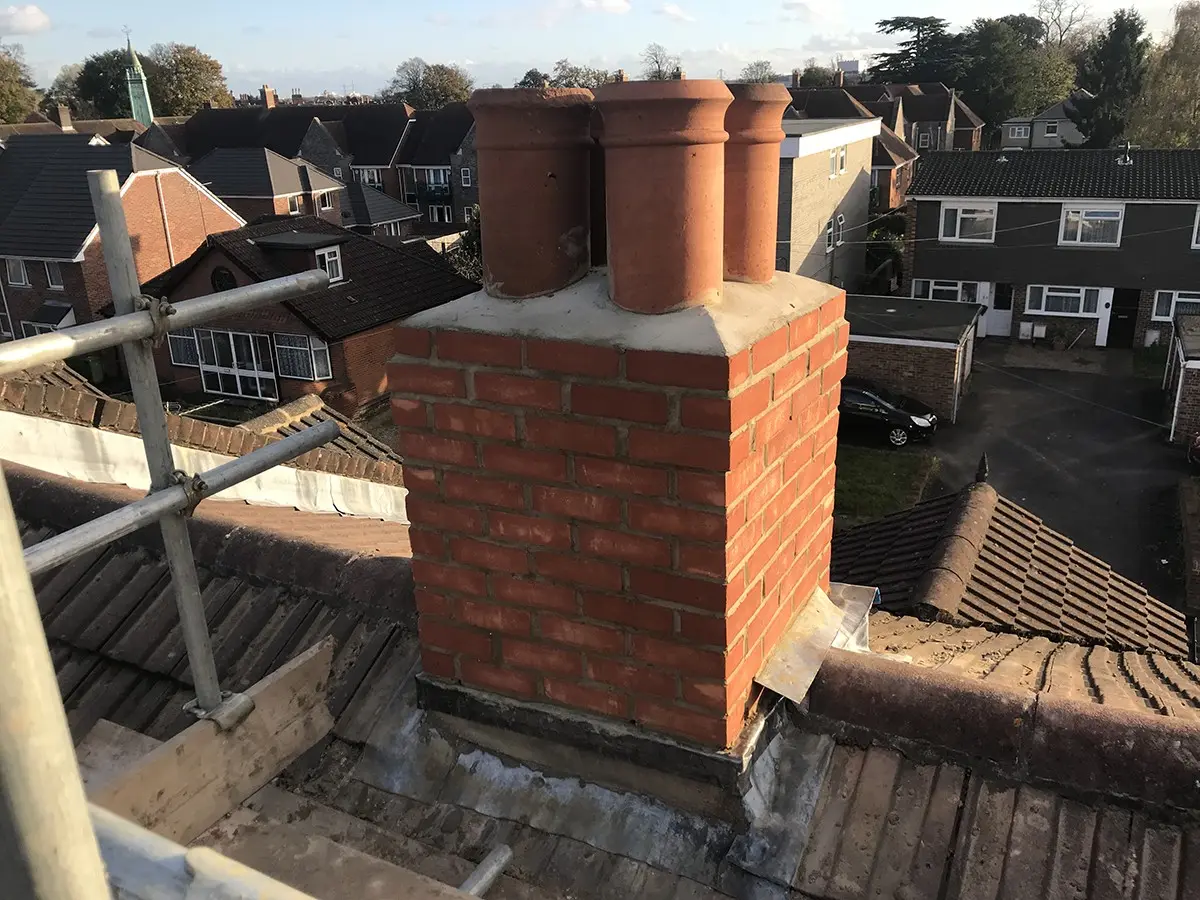 Chimney stack from the scaffold
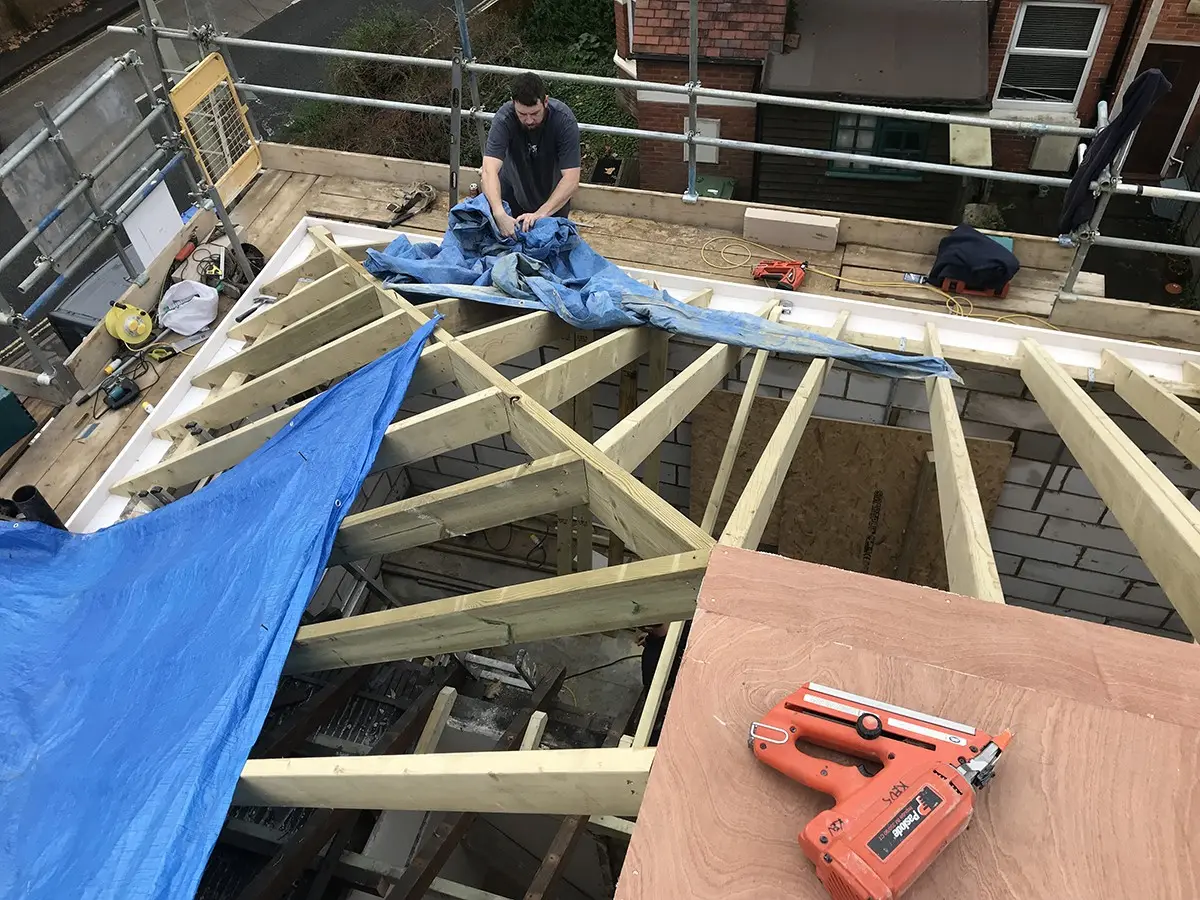 New roof timbers going in



Start your project.
Seen something you like? Tell us what you have in mind. We’ll arrange a free quotation and consultation to talk through your ideas, scope and budget.